Duplex Diary #1: Our knock down & rebuild journey
Welcome to Duplex Diary, covering all the details of how Steve and I are demolishing our family home and replacing it with two new homes. One we’ll sell and one will become our new family home. The idea sounds pretty straightforward when I put it like that. The reality has already involved a leaky home, architects, feasibility studies, finance, planners, engineers, Council, neighbours, trees, underground pipes, Resource Consent, Healthy Waters and several spreadsheets! And we haven’t even demolished the house yet.
We bought a leaky house (on purpose)
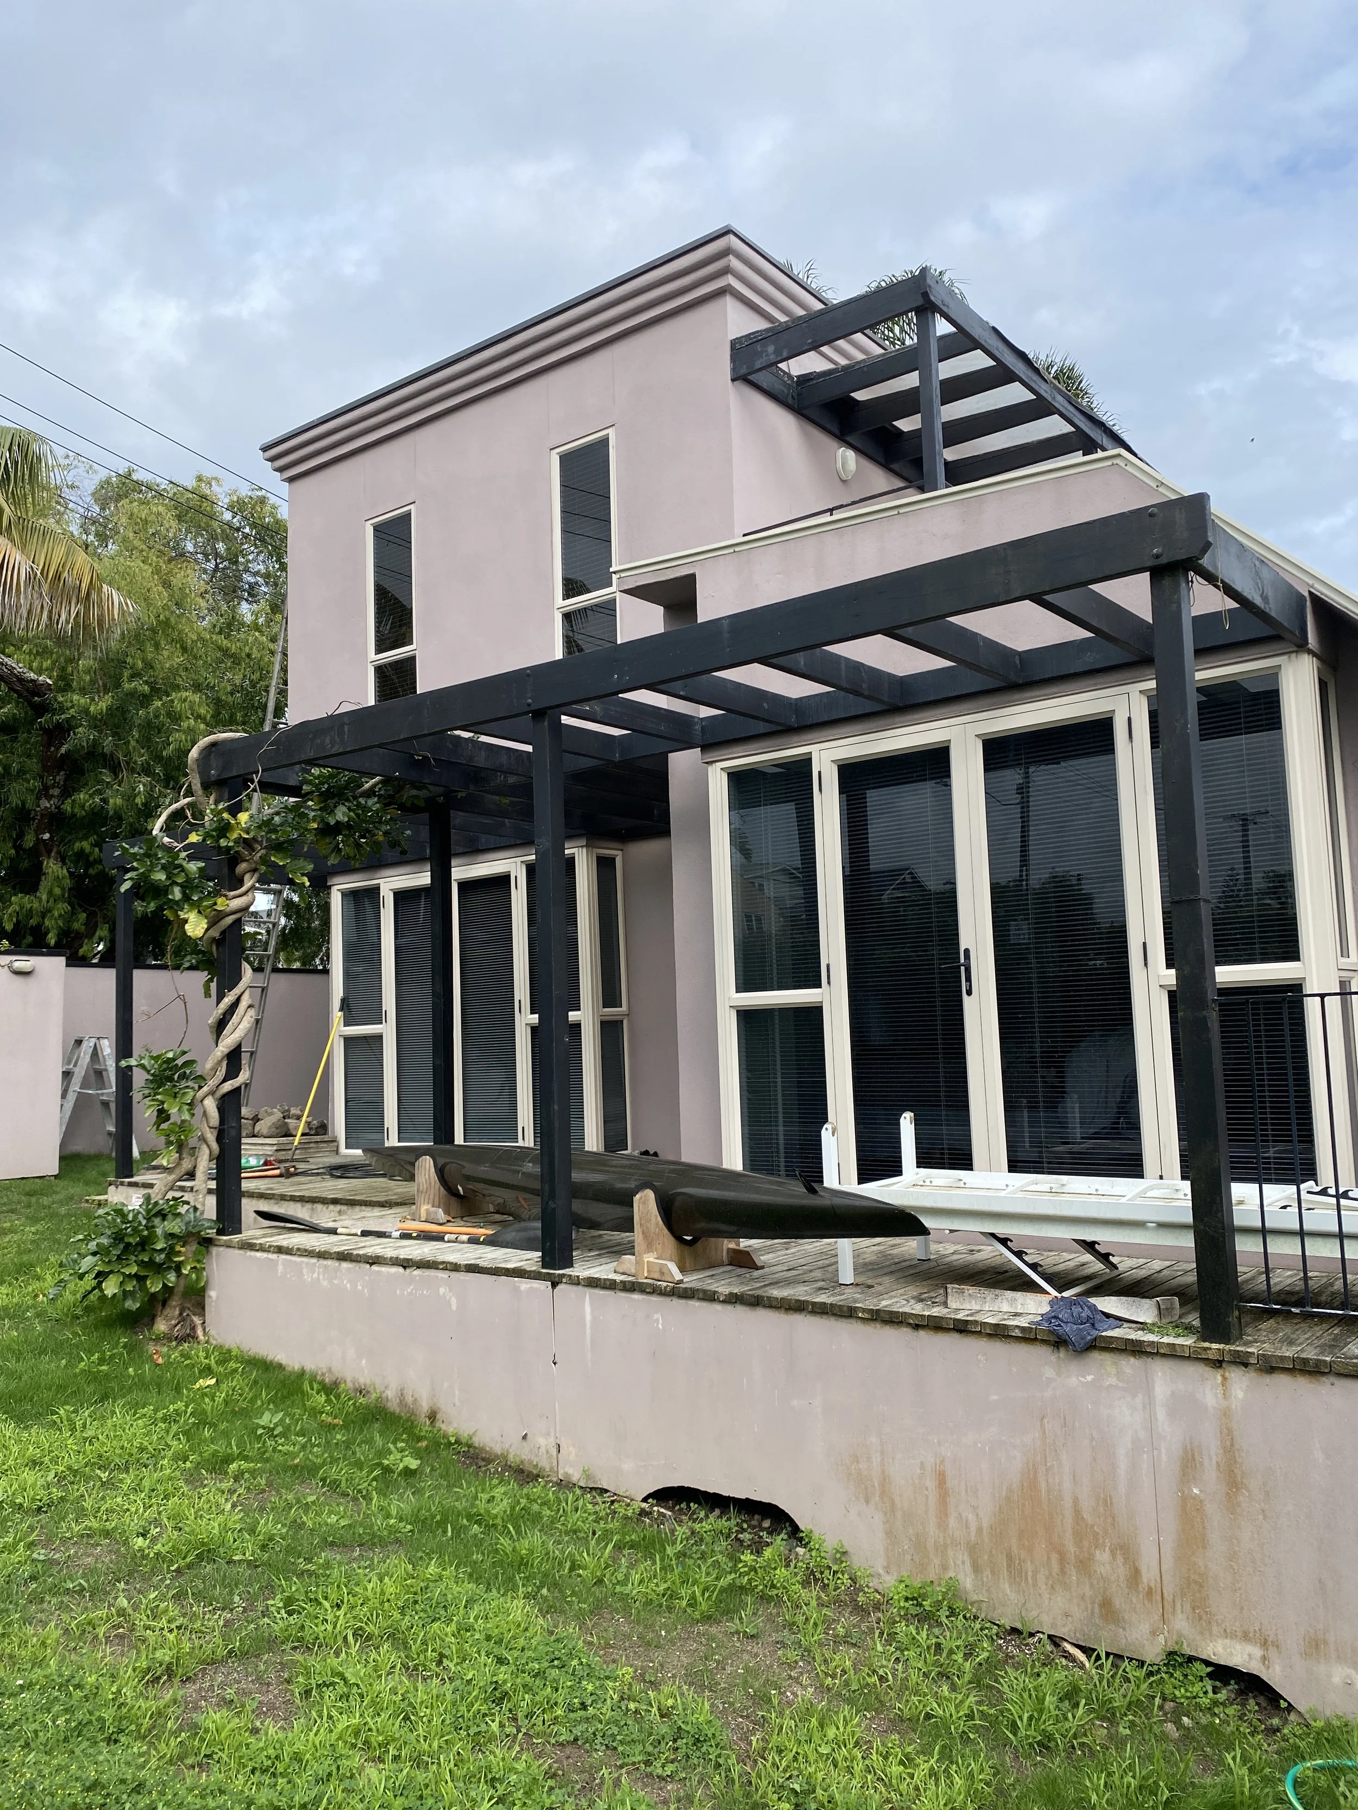
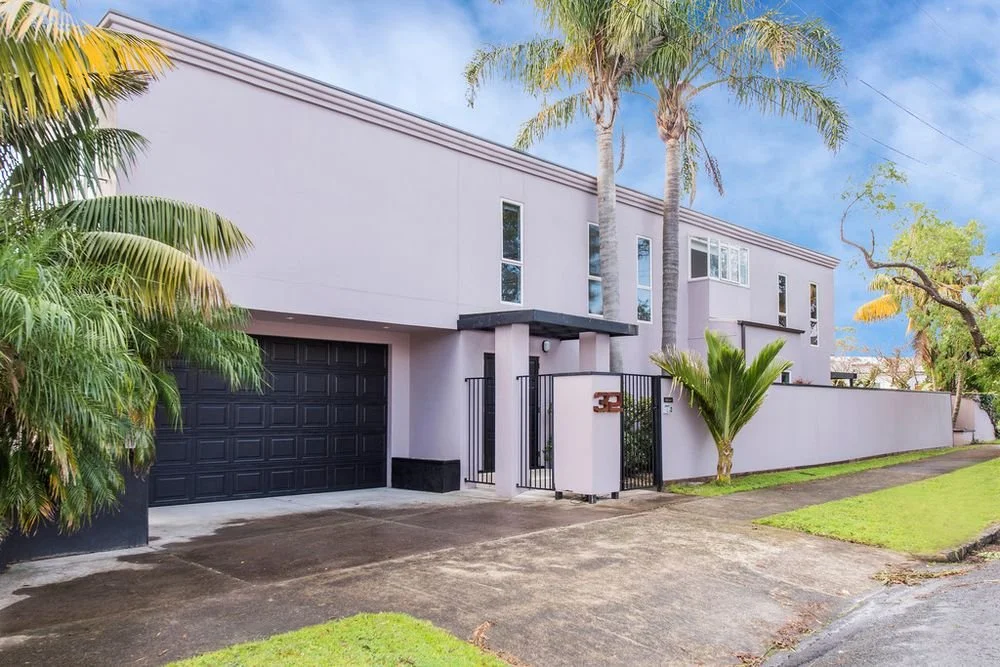
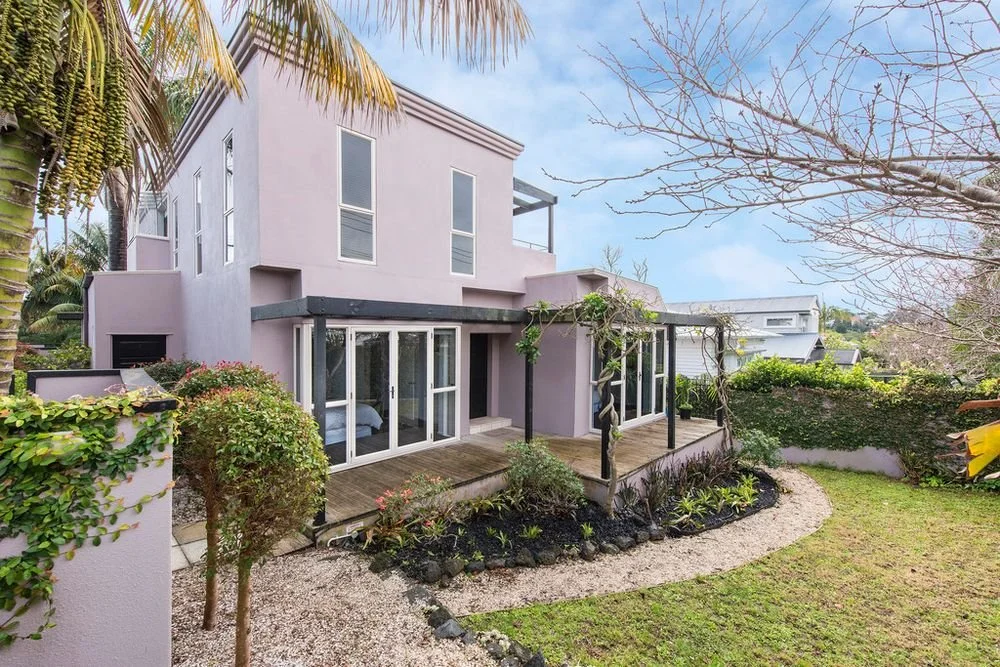
We bought our house during lockdown in 2020. It had been passed in at auction and we knew when we bought it that it was a leaky home. That sounds slightly mad, but our thinking was quite simple: we were buying it for the land. It’s a great site overlooking the park and bay, in a neighbourhood we love.
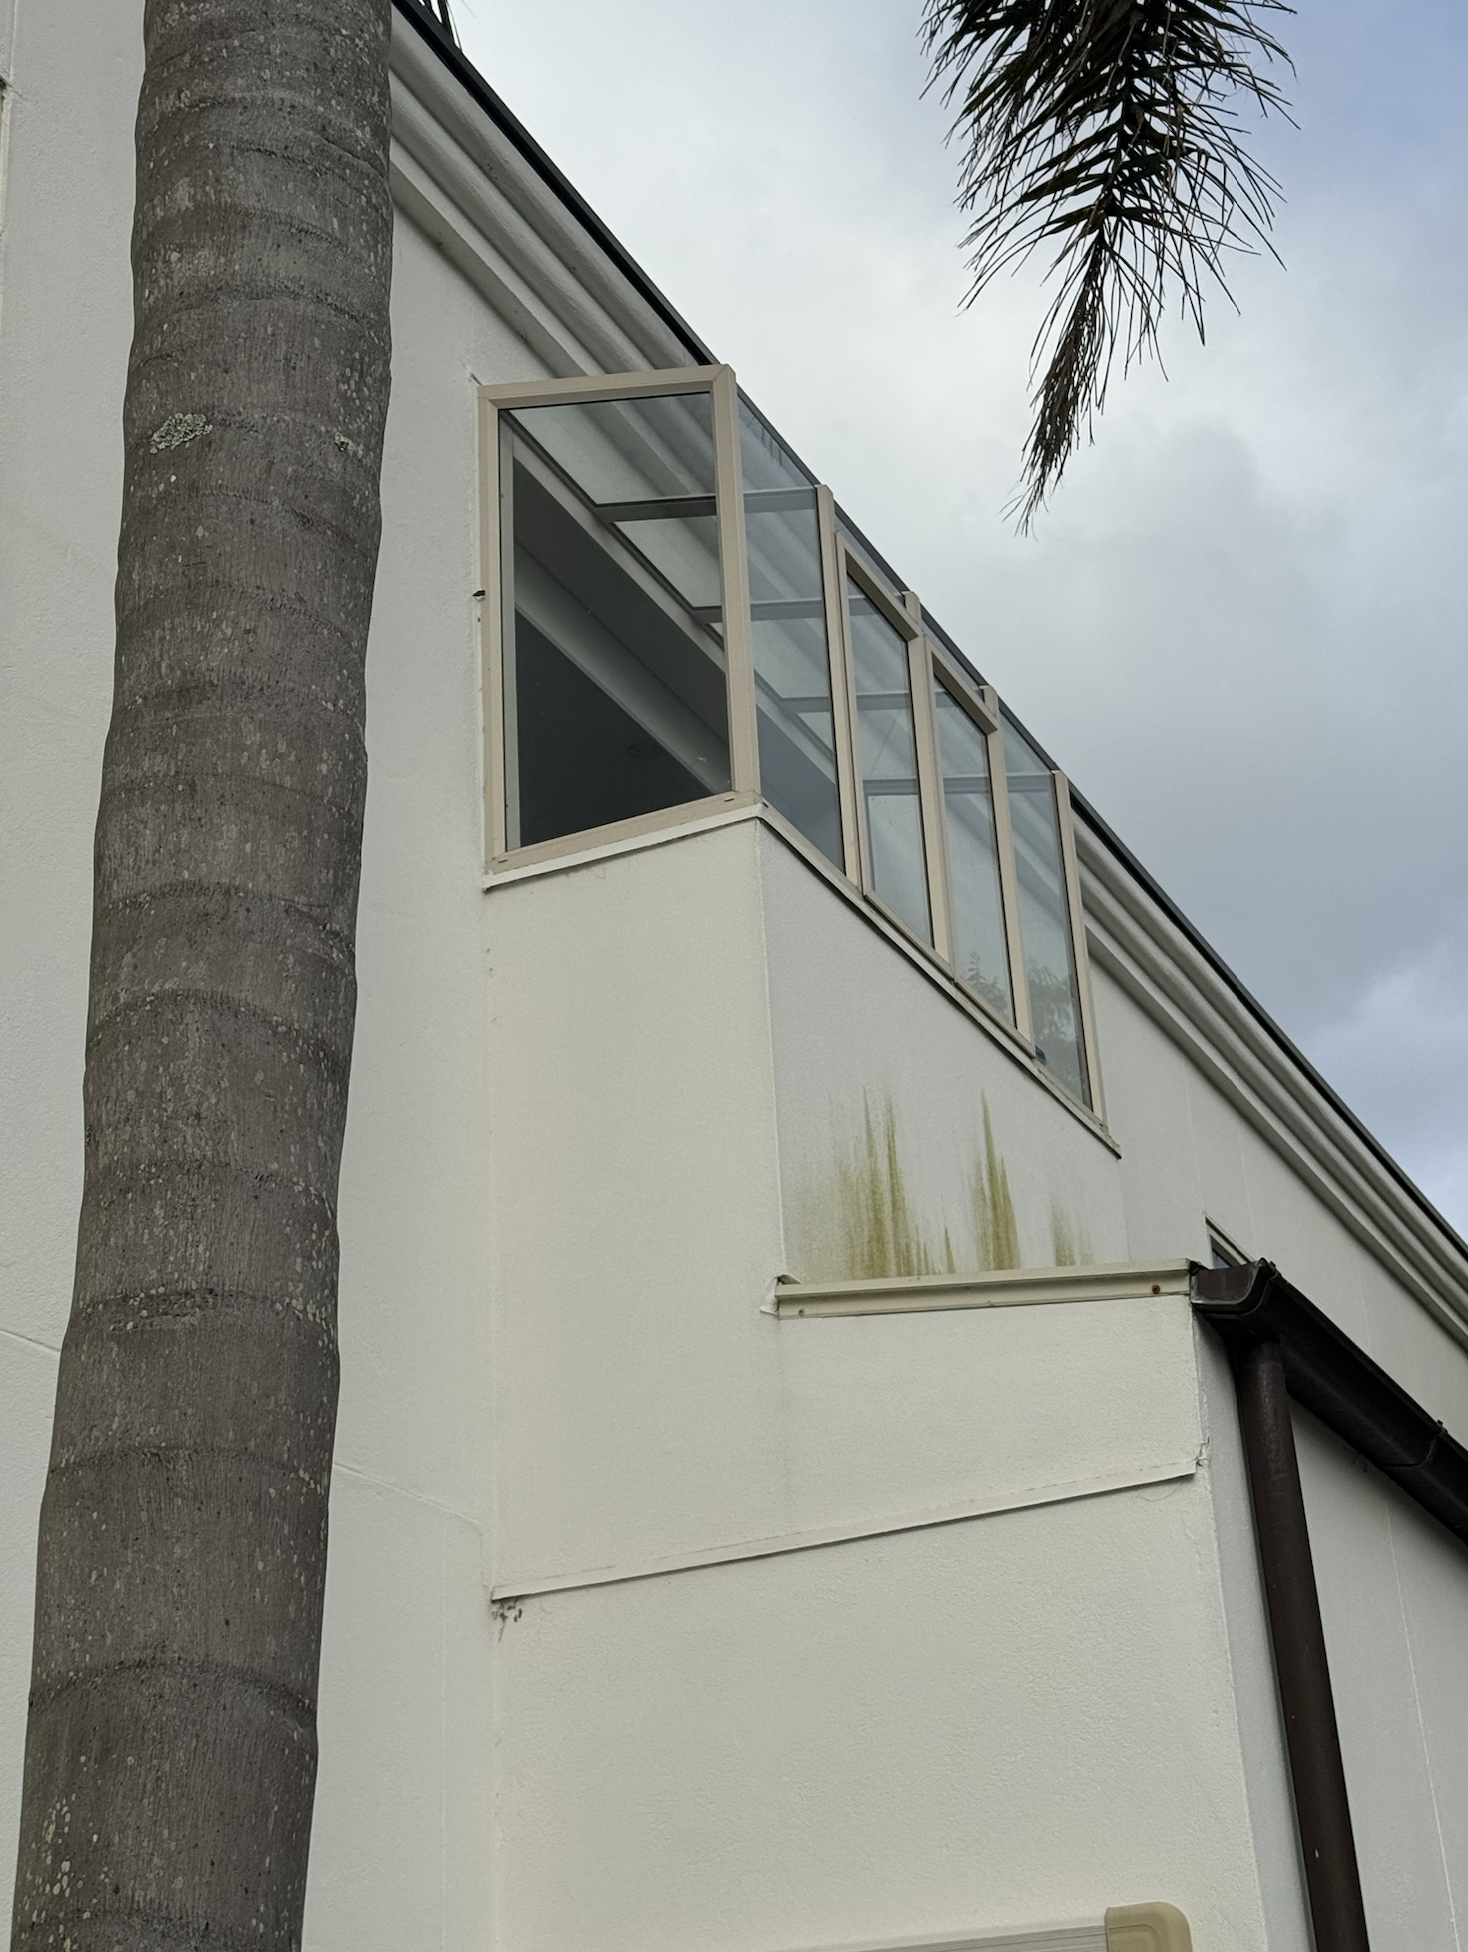
The house was built in the 1990s, with the type of plaster/roughcast exterior construction associated with many homes of that era, and we went into the purchase knowing the building itself had weather-tightness problems. We knew the home had to have a reinvention, we just weren’t sure what it was yet.
Safety first
Once we moved in, our immediate concern wasn’t actually what the house was worth or how much it would cost to reno, it was the kids and our health. We knew moisture had been getting into parts of the building, so we spent around $8,000 having Moisture Detection assess the house. They insert probes into the skirting boards that send moisture readings over time, so along with an initial assessment you get real time data on changes and they can treat them to a certain extent. We wanted to understand where the problems were, how extensive they were and, if there were areas of the house we should be concerned about from a health perspective, and most importantly, if we were definitely looking at a knock down.
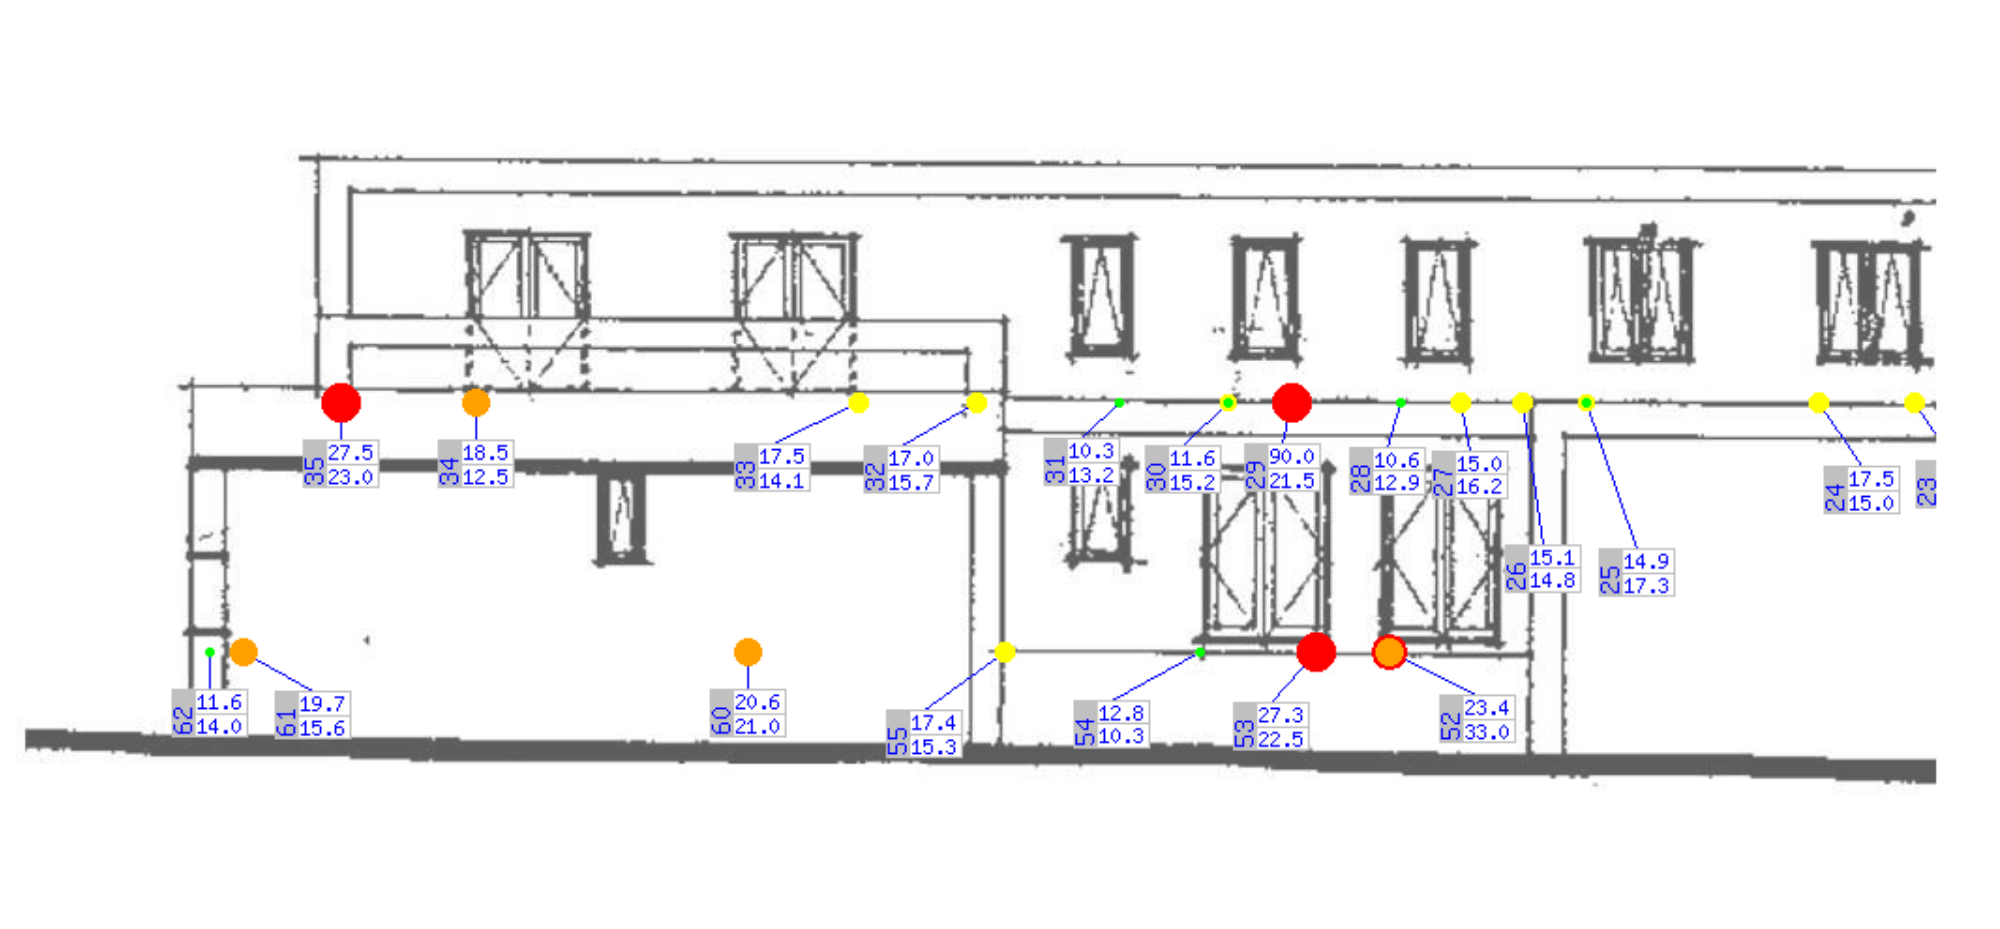
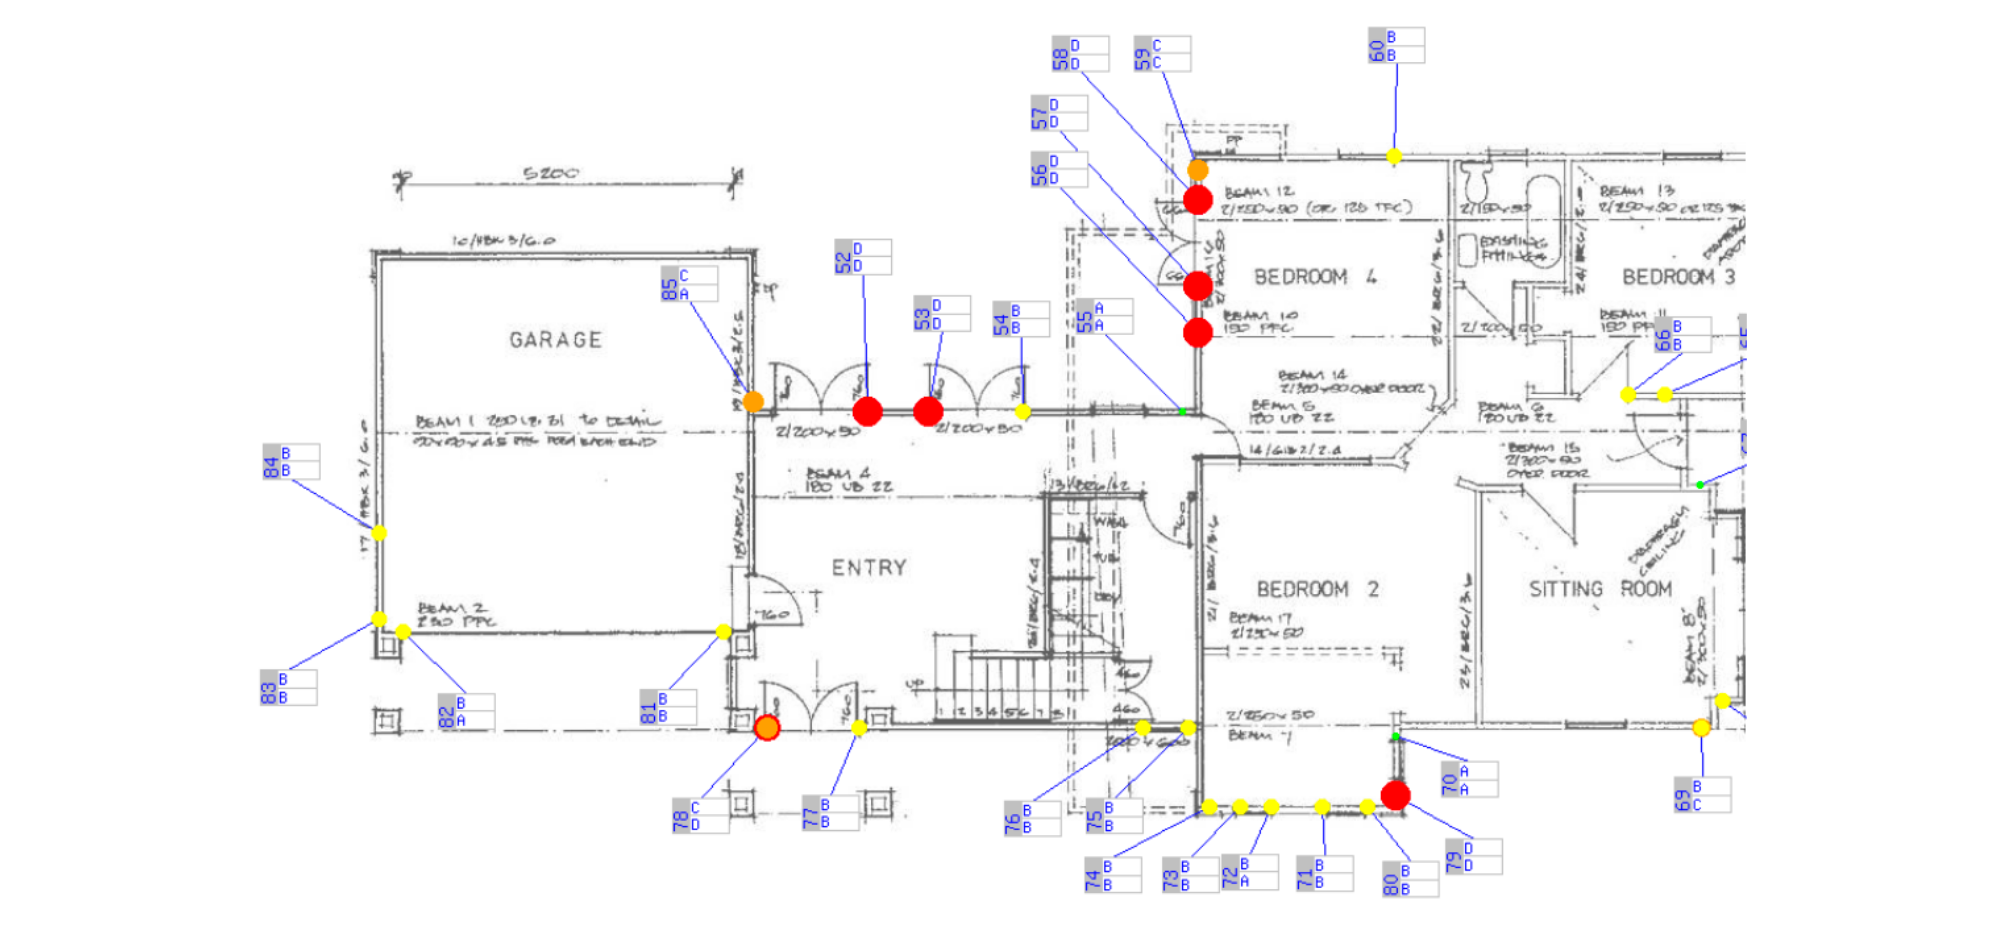
Thankfully, the kids’ bedrooms weren’t among the worst-affected areas as they are in the part that is the original bungalow, which gave us some peace of mind in the short term. But as suspected, the news was not good. As a rough guide, timber moisture content below ~18% is generally considered dry, sustained readings above ~20% are concerning, and readings around 25%+ can indicate conditions capable of supporting fungal decay. Our home was mainly orange readings with several red. So the message was loud and clear, the house was too compromised to keep in its current state – it either needed an extensive reclad, but ideally a knock-down and rebuild.
leaky-home report colours
Green → normal/dry readings
Yellow/orange → elevated or worth monitoring/investigating
Red → high moisture/anomaly requiring further investigation
The Dream House
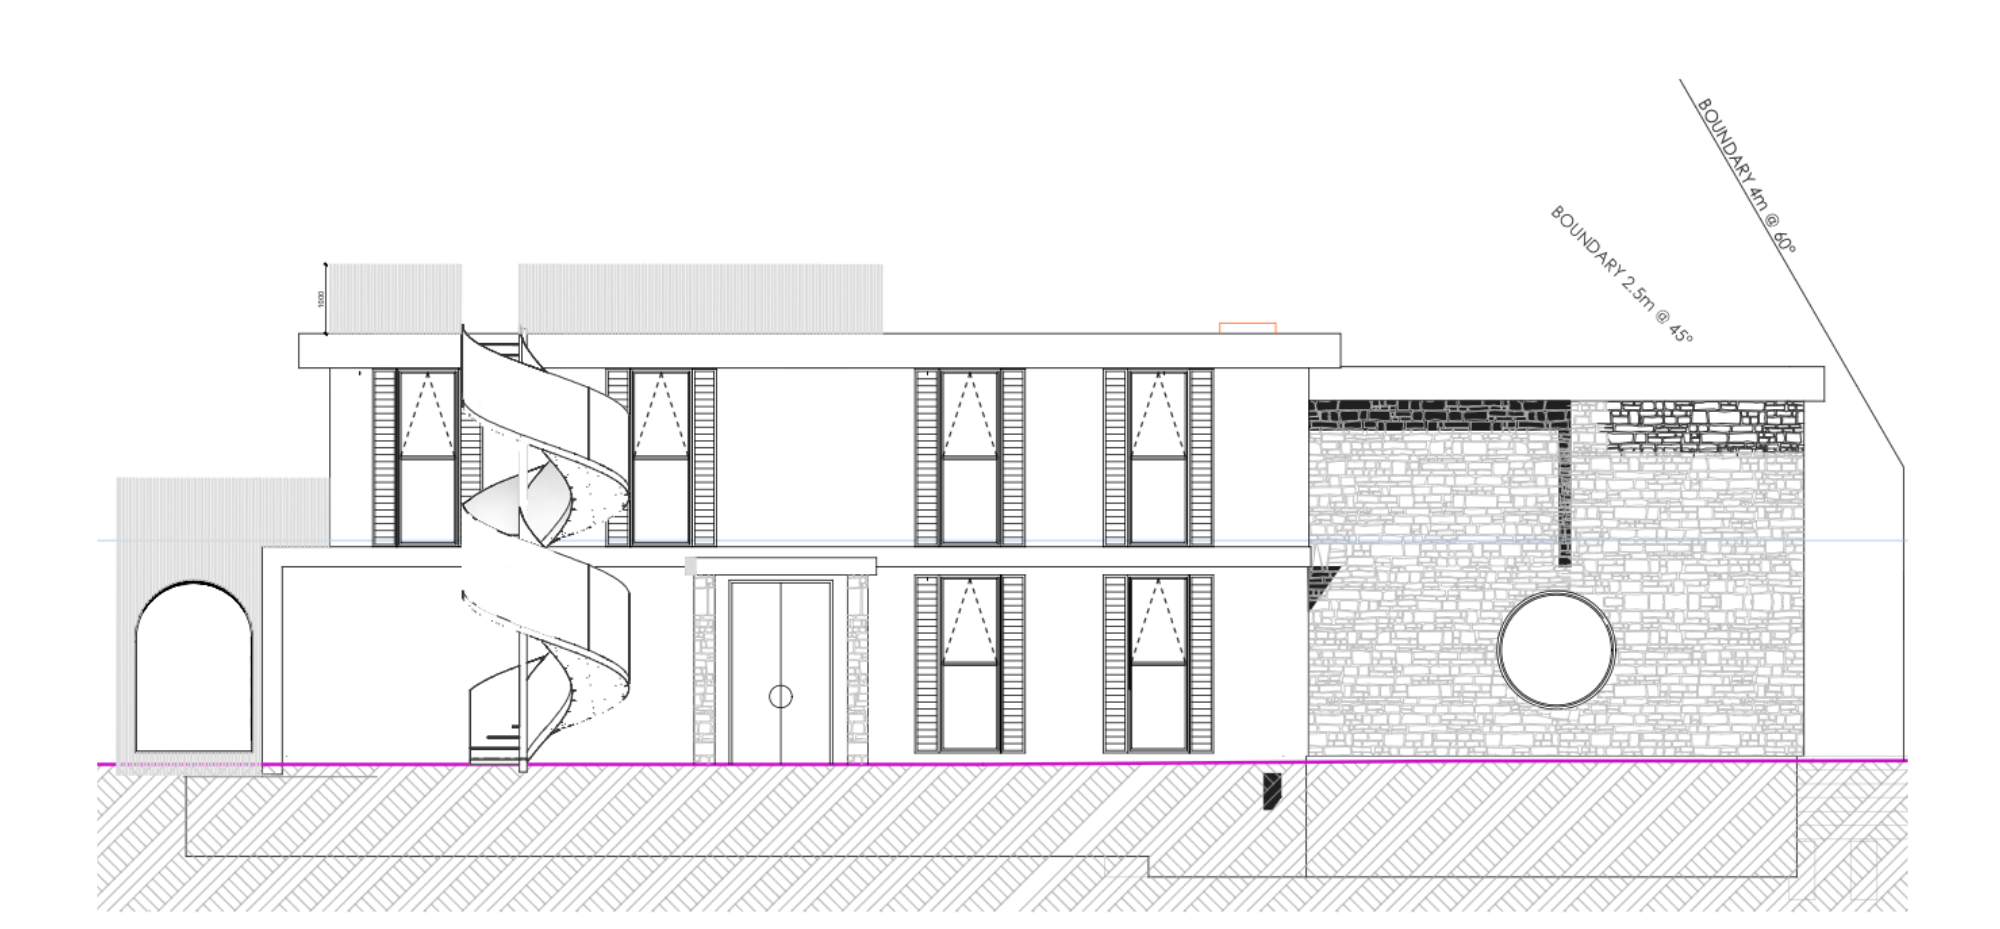
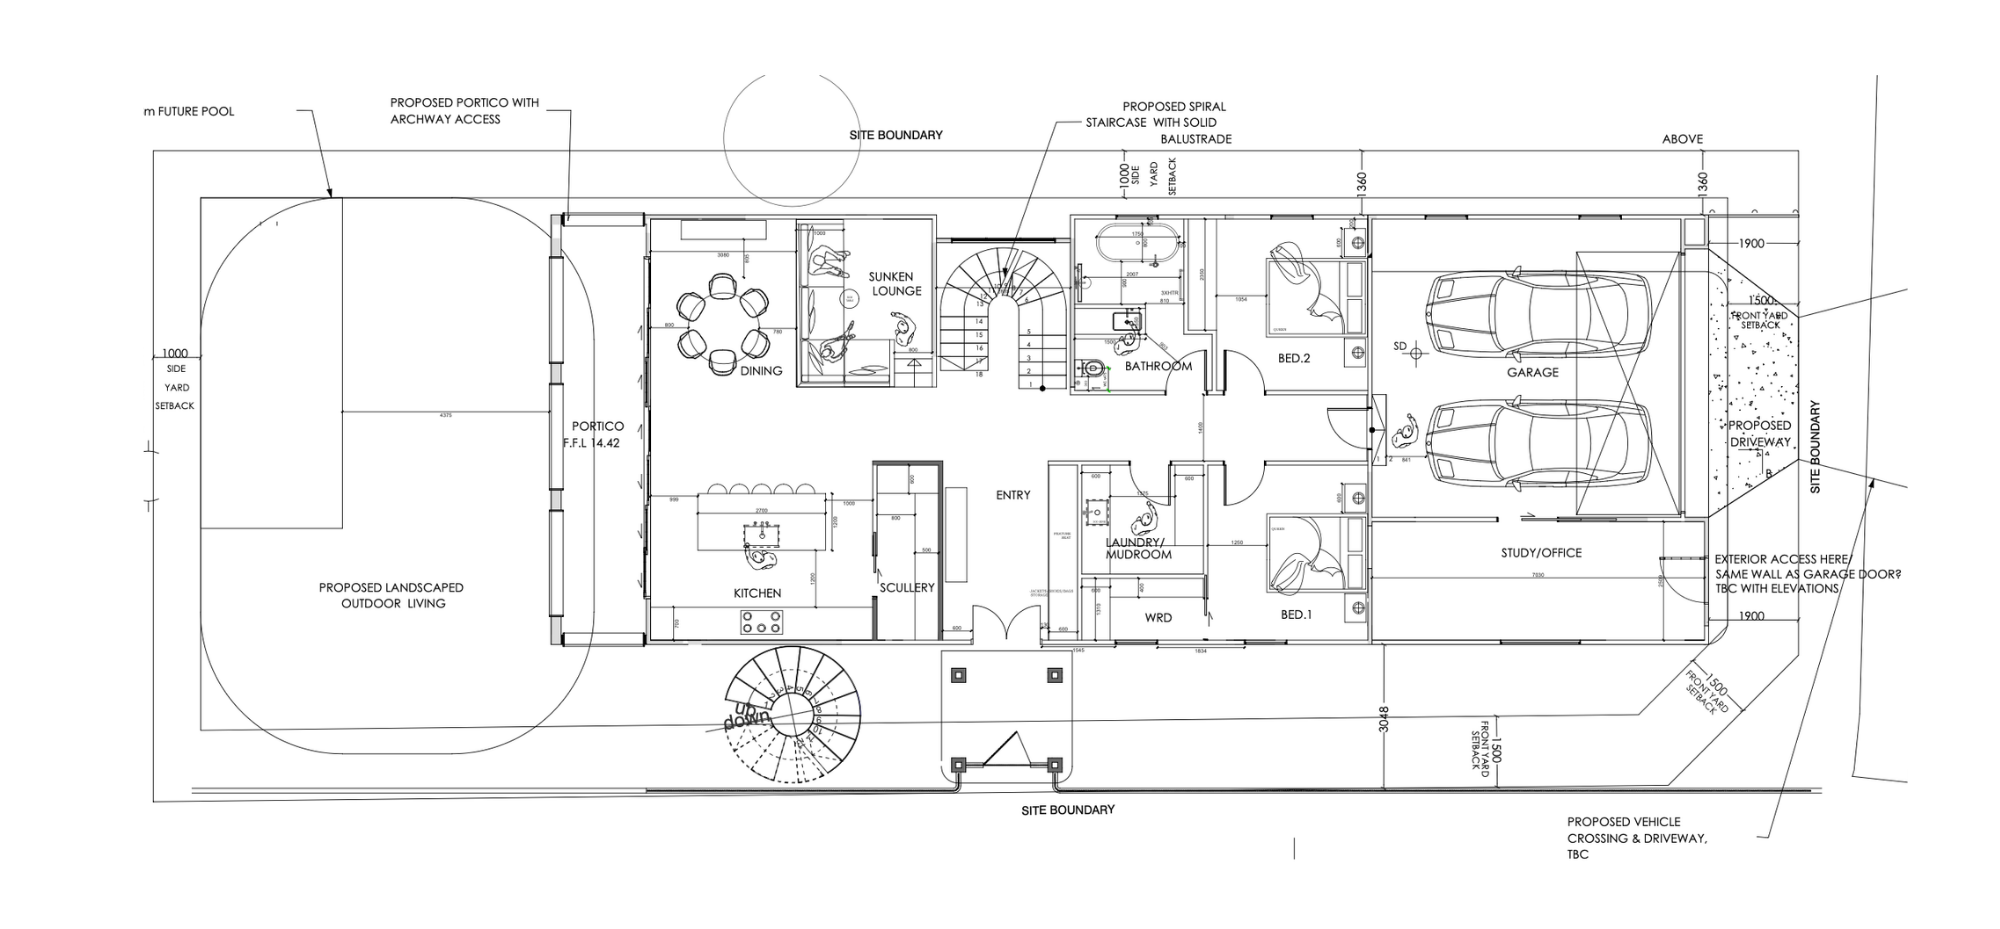
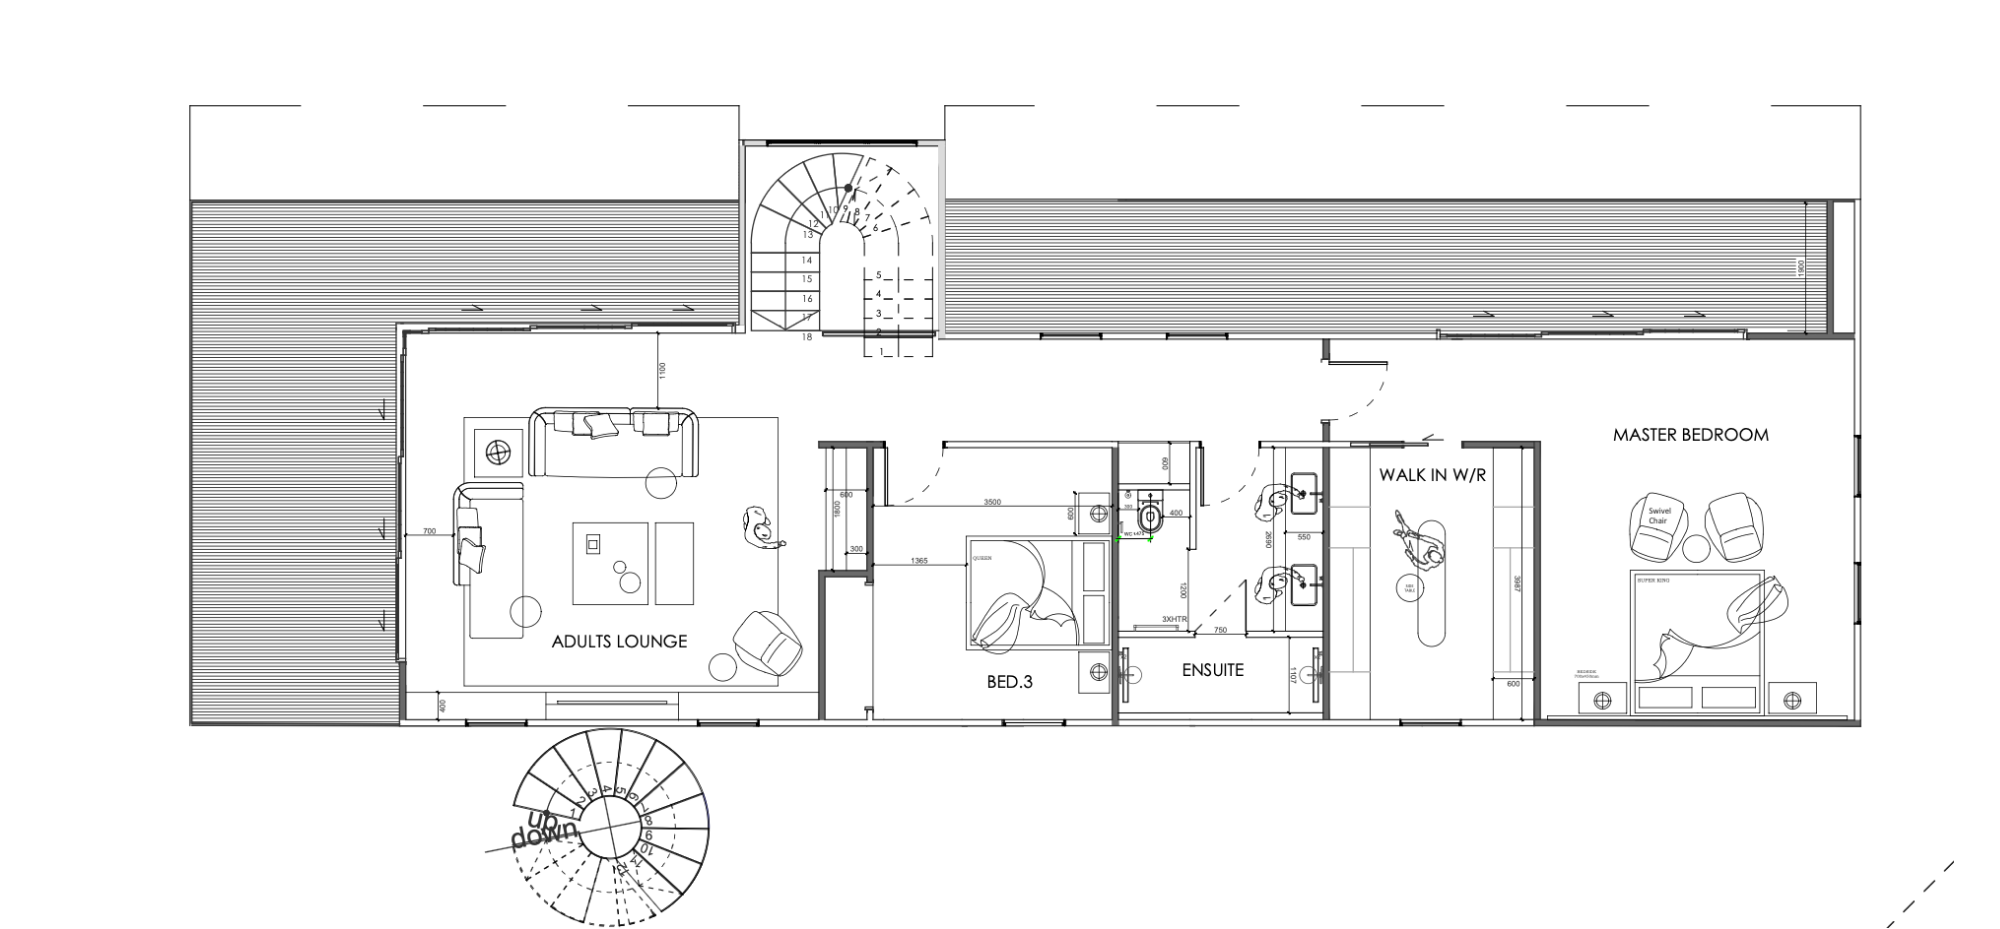
Then the plan became demolish the existing house and build one incredible family home on the site. I started working on a loose design that included a beautiful spiral staircase and a rooftop deck looking out towards the park and bay out front.
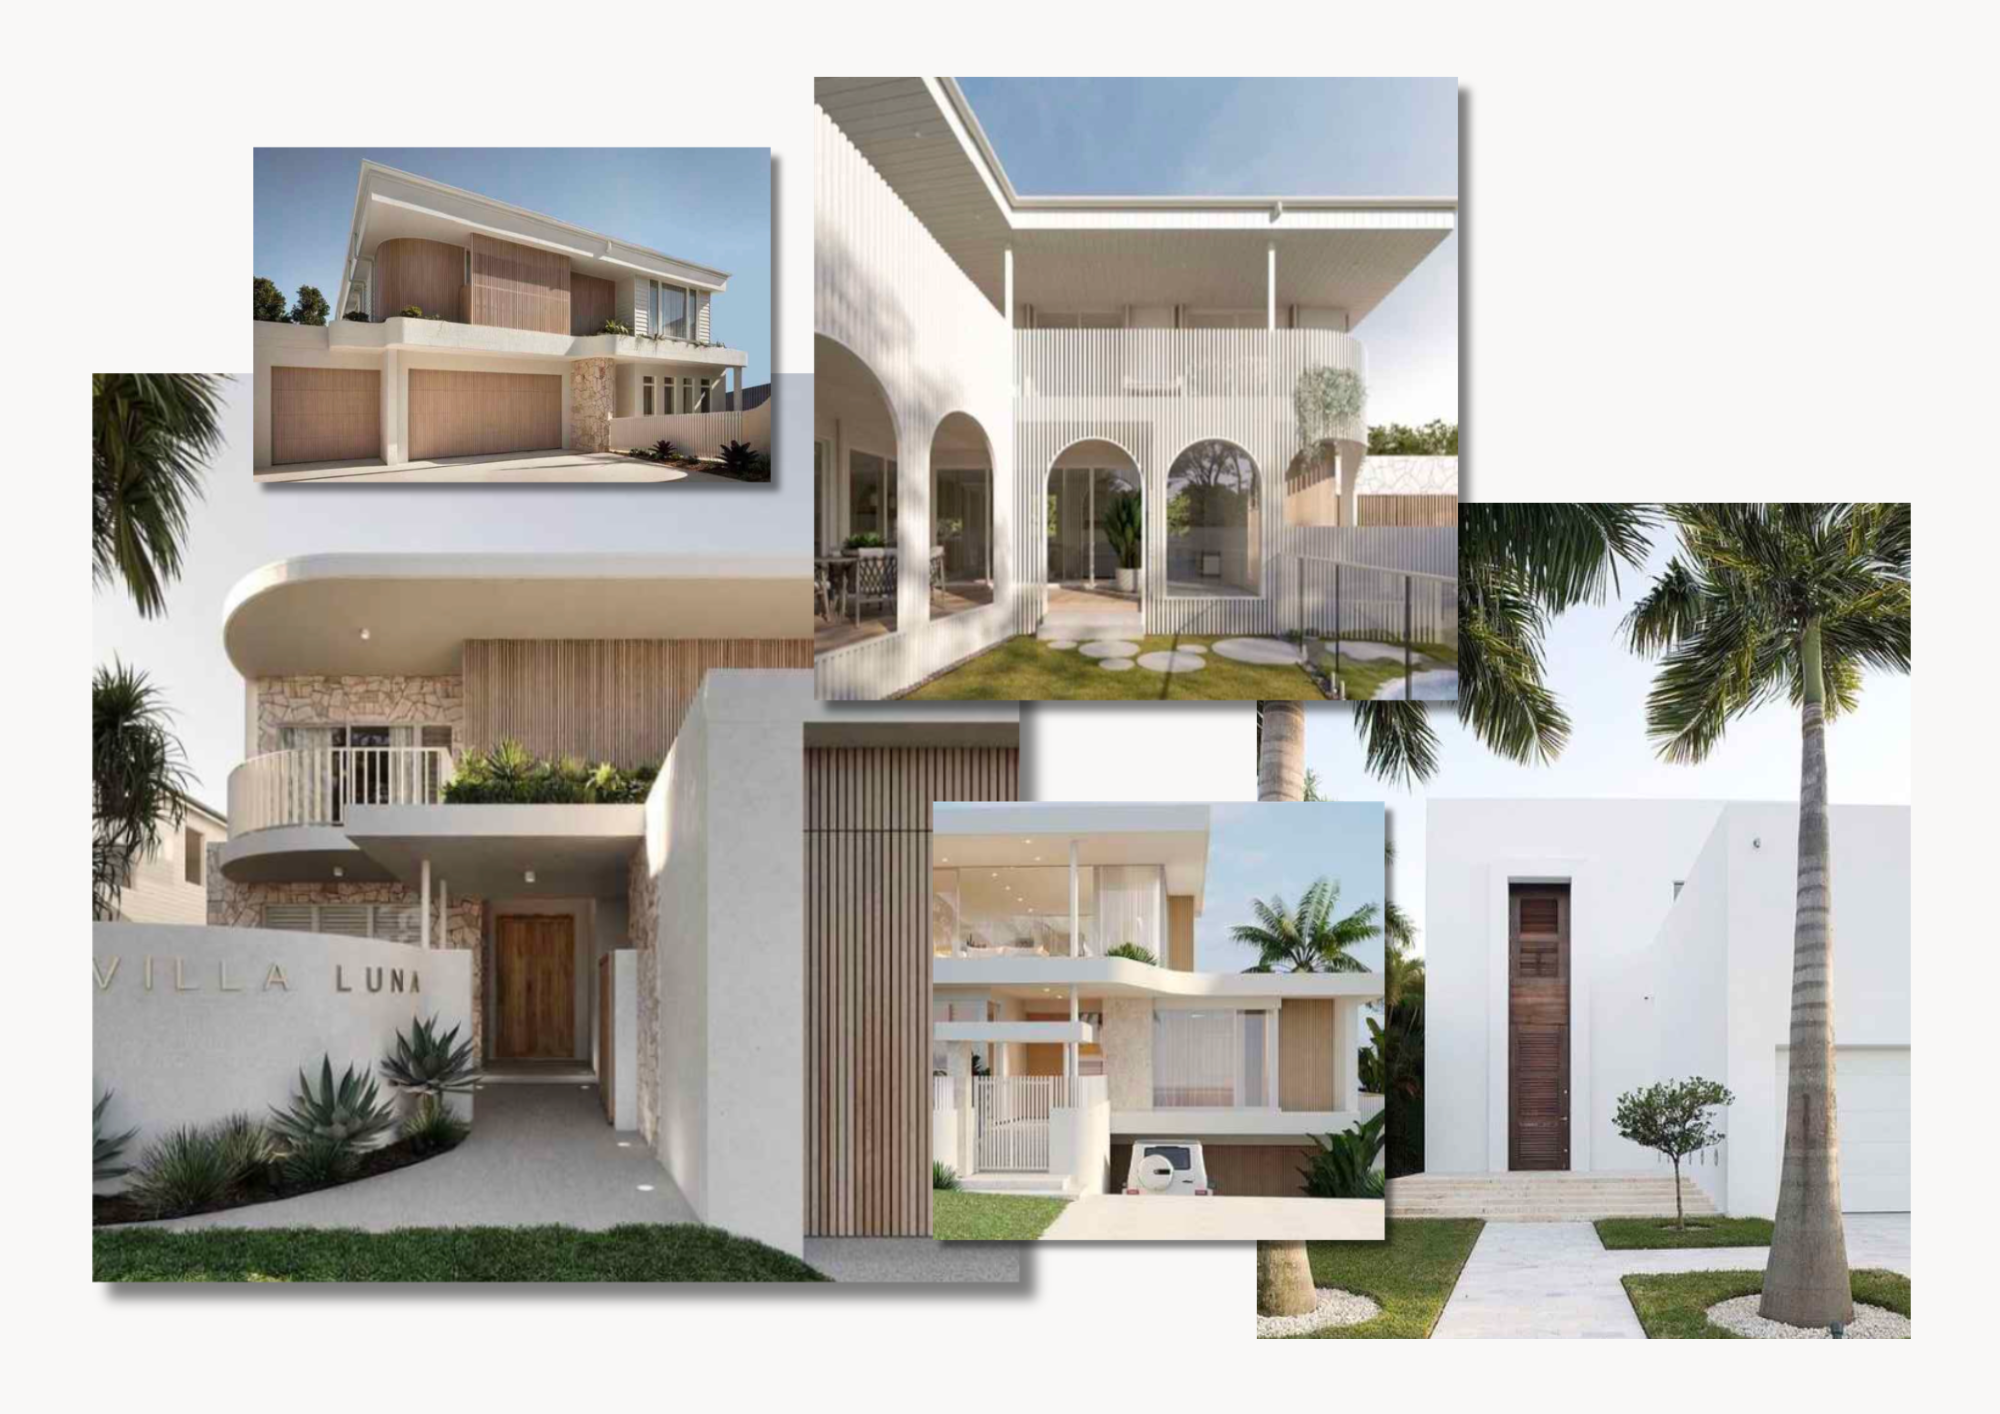
I got quite deep into it BUT have learned enough along the way to not get attached to a concept before there is a price attached. So we had a couple of builders come through and look at the existing house and the options. A proper reclad alone was going to cost more than $1 million – but the house was easier to bowl and rebuild than reclad. And if we went for the dream new build I had designed in my mind, we would be adding another couple of million to that.
Money Matters
Steve and I kept coming back to the same question: did we actually want the stress of a really big mortgage (not that the bank would even lend us the full amount). A beautiful house is great. A huge mortgage hanging over your family isn’t.
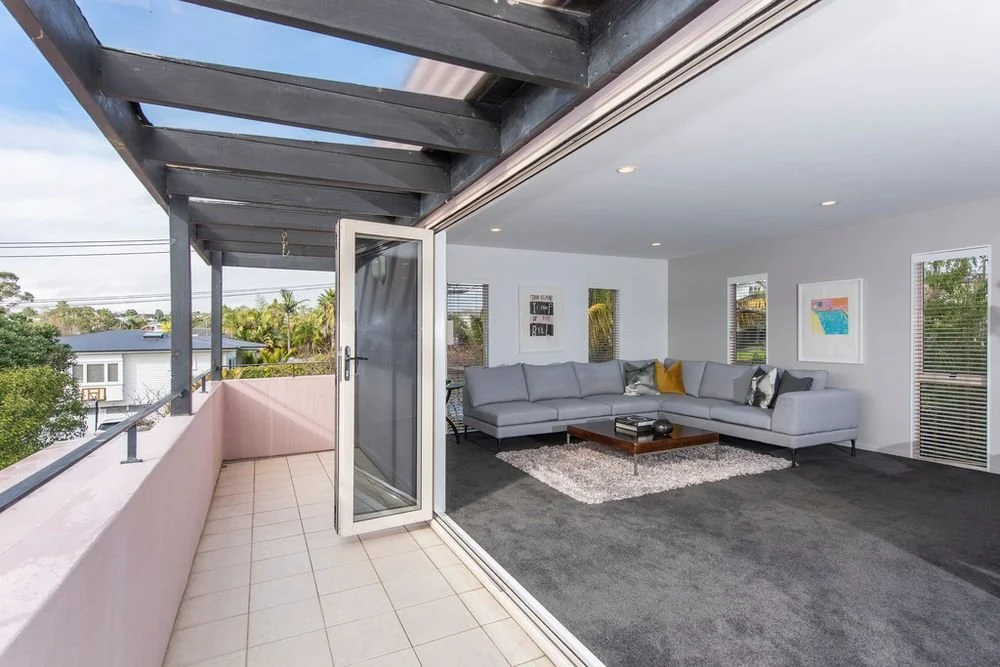
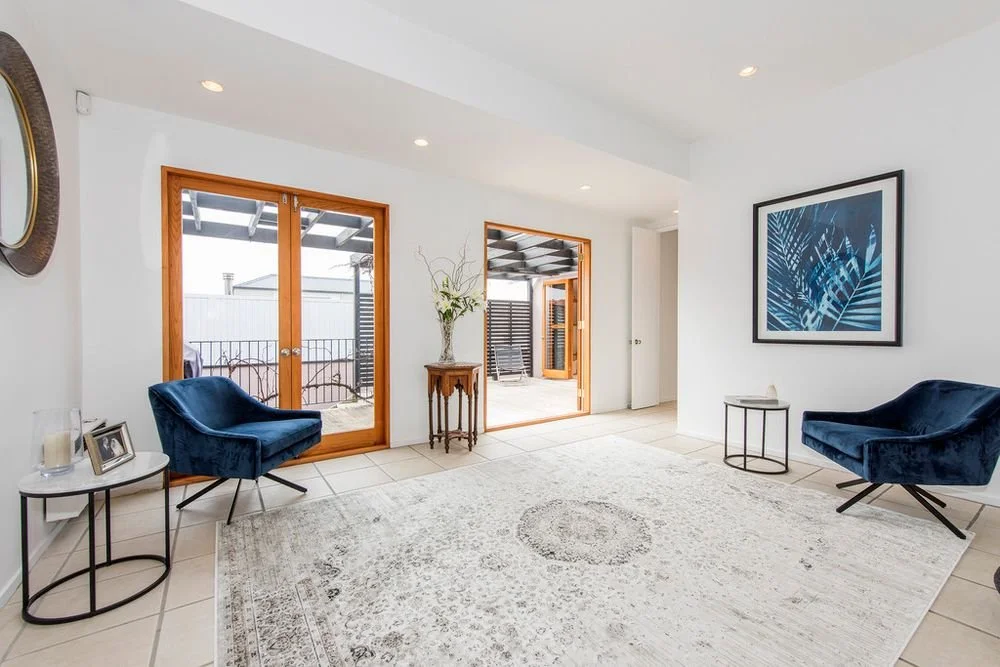
Taking on that much additional debt felt like putting a noose around our necks. I own a small business. We’d just come through COVID, with all the uncertainty that created for businesses and families, and we had two kids to think about. At that point in our lives, stability felt like the most valuable option in the world. So… we did a DIY sanity makeover including painting the house white, replacing the black carpet with laminate, painting the interior and styling… then we just stopped.
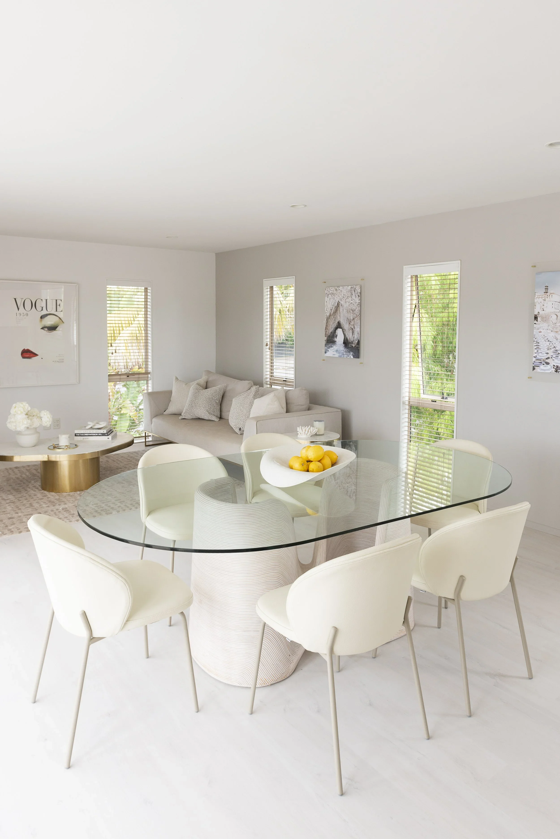
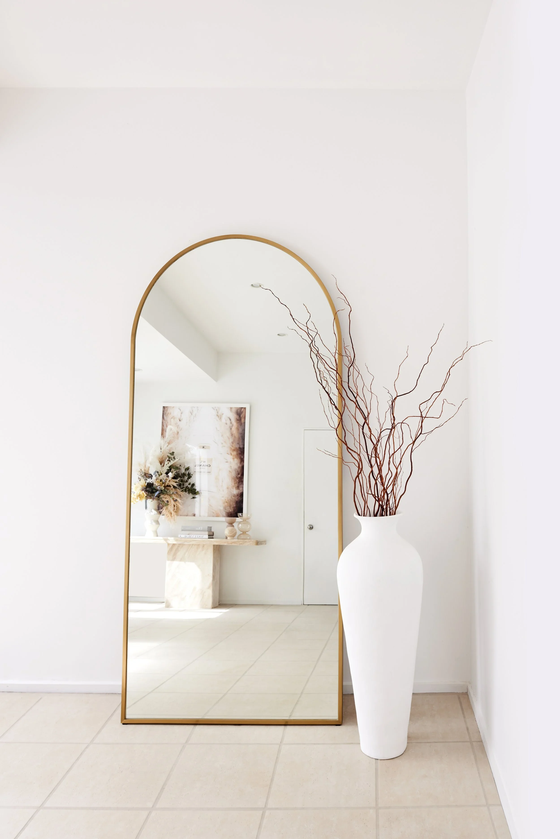
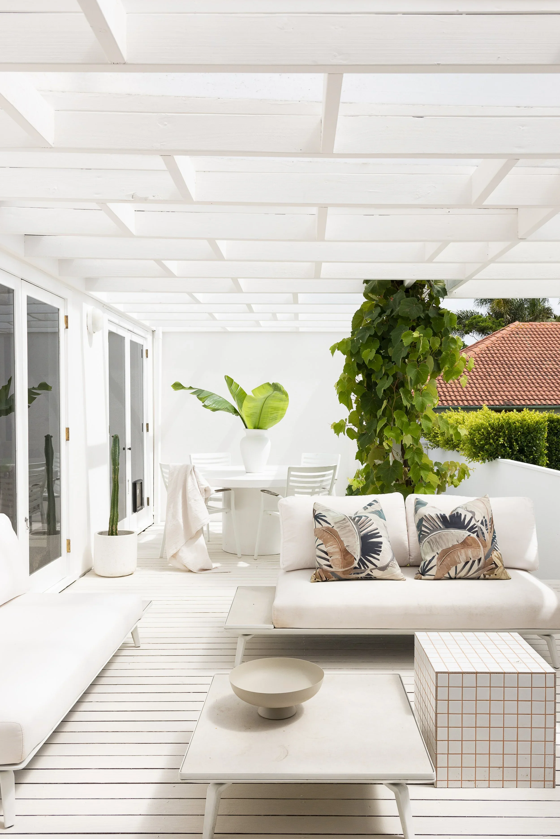
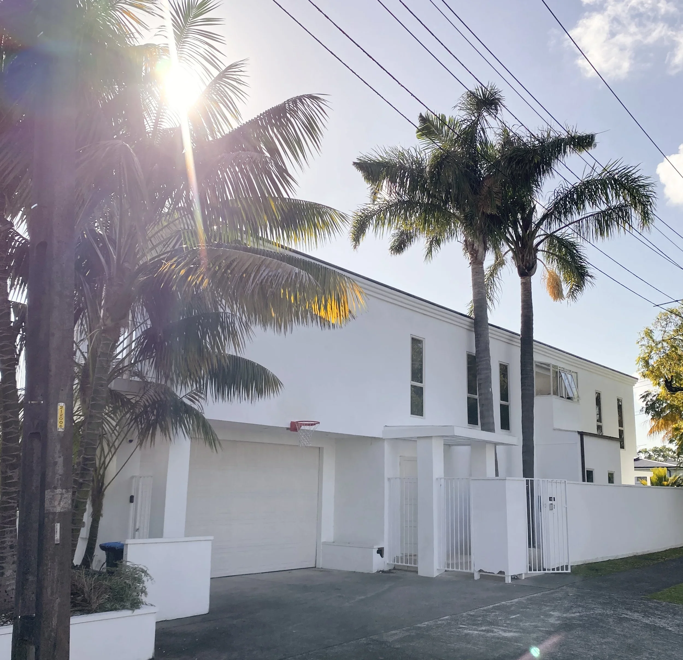
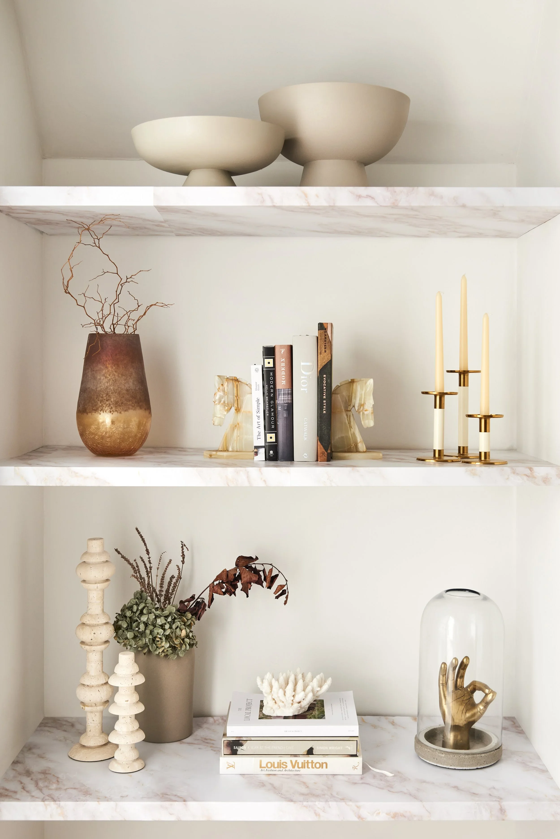

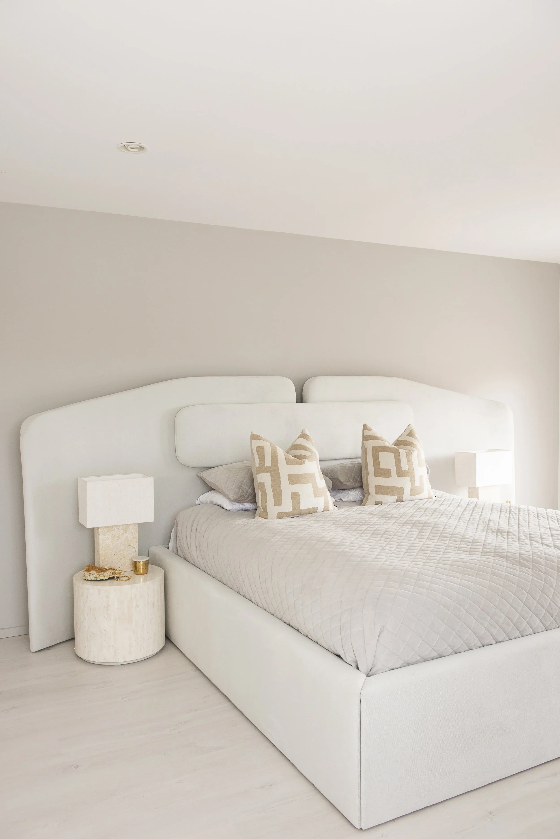
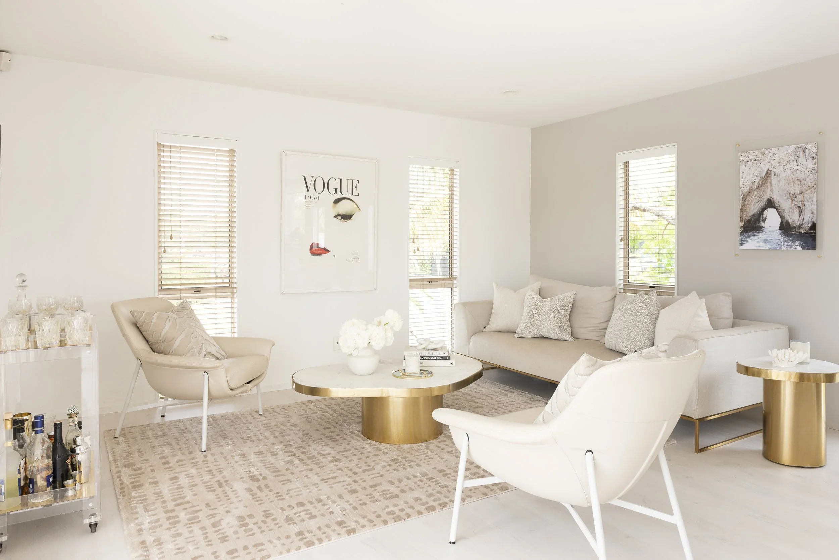
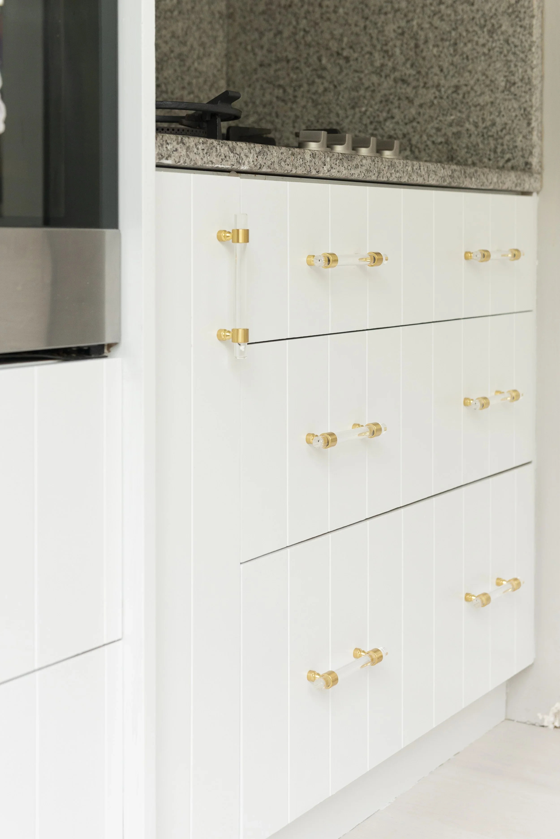
And for about five years we lived in the house and enjoyed it – it has a great layout (but a little dog-leg shaped kitchen). Steve fixed what he could. We kept an eye on the areas we knew were vulnerable. We maintained it as best we could – with a leaky home (particularly one with vulnerable roof junctions and internal gutters) maintenance becomes incredibly important. Internal gutters have historically been associated with weather-tightness failures because if they block or overflow, water can end up inside the building rather than harmlessly spilling outside. So we had to regularly clear leaves and debris from the roof and gutters, keep drainage outlets clear, trim trees and branches back from the roof, watch for any deterioration in membranes and sealants, and check vulnerable areas after significant weather.
Time’s Up
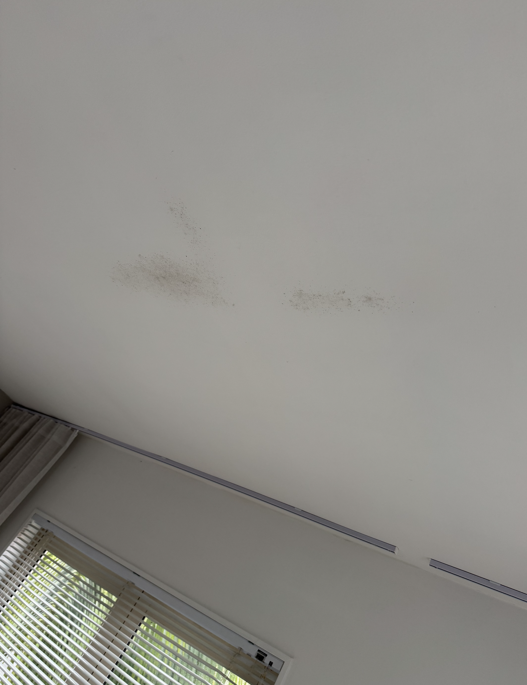
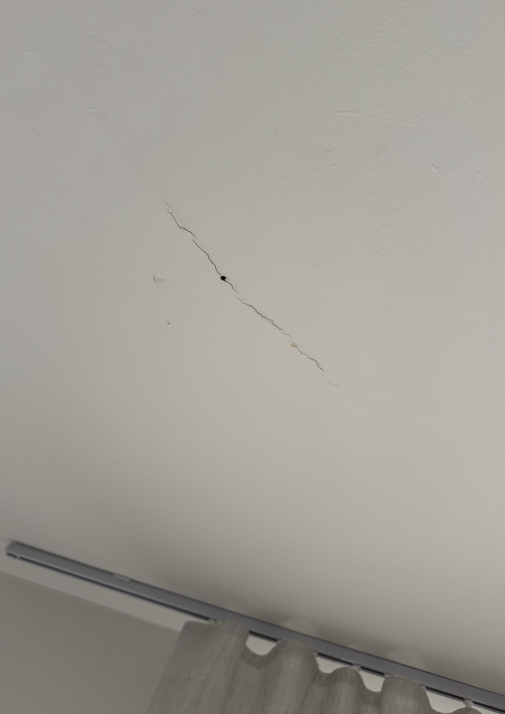
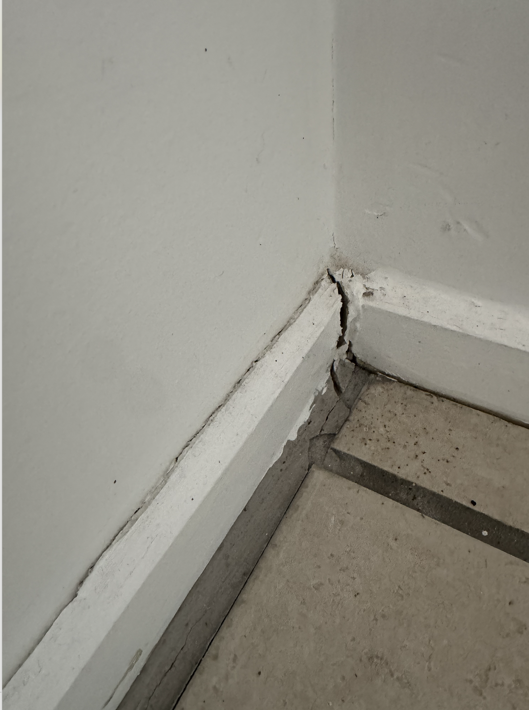
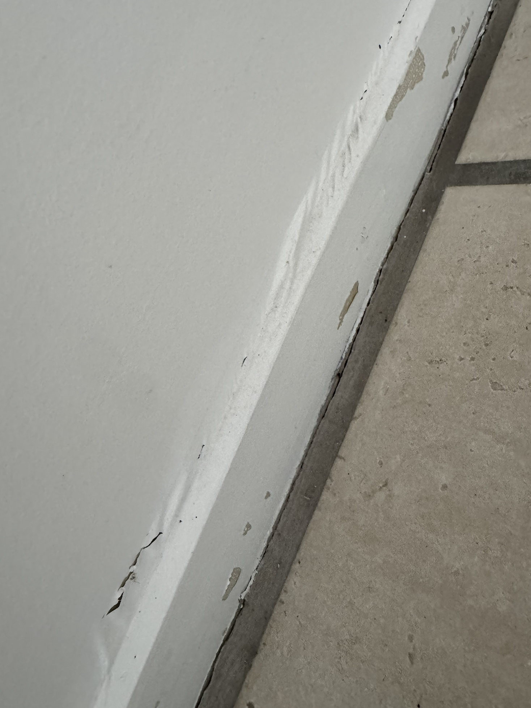
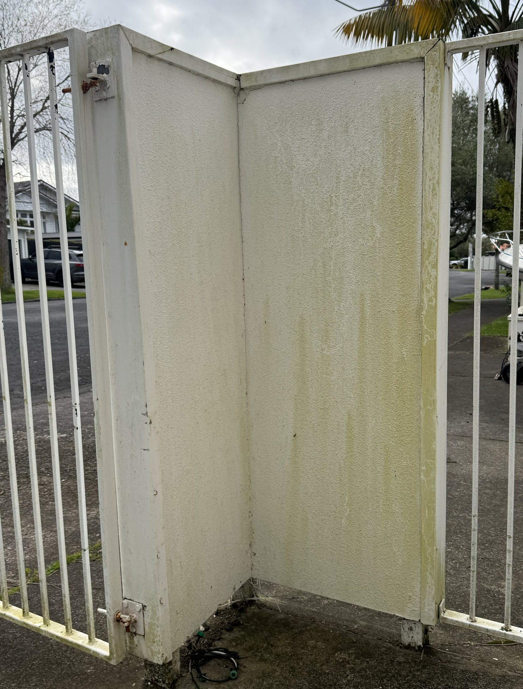
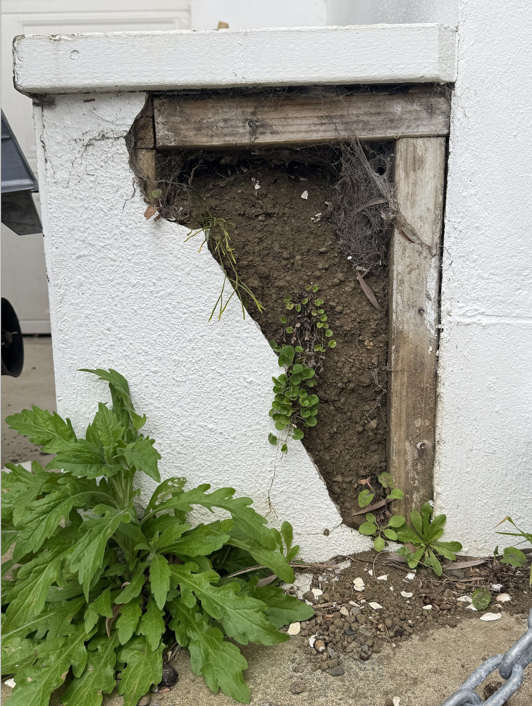
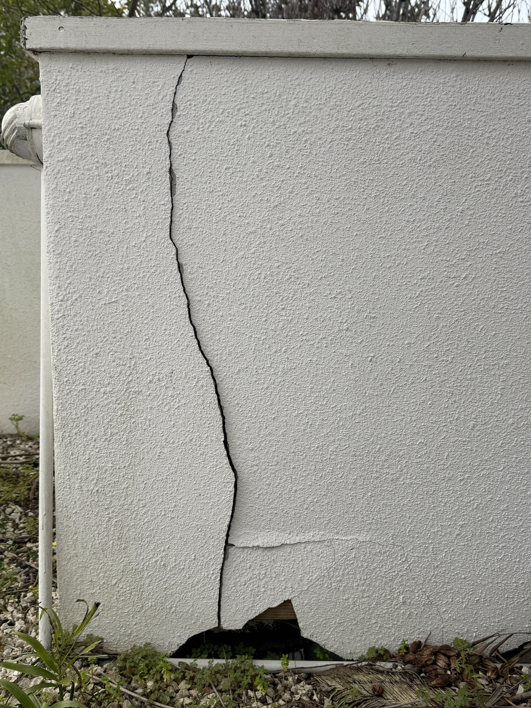
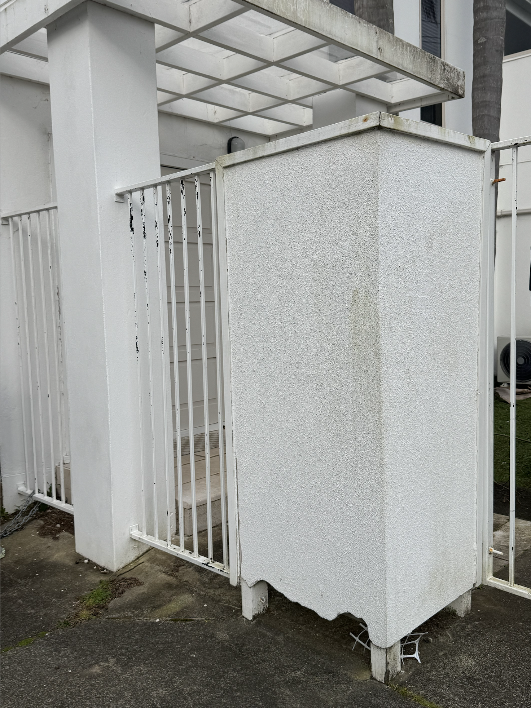
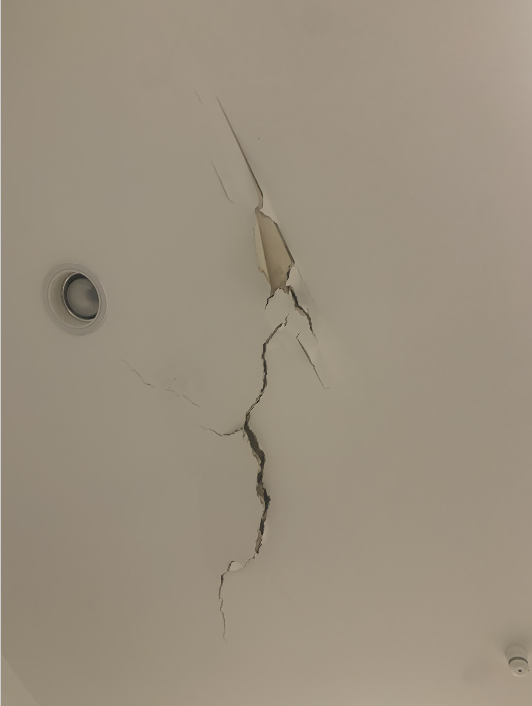
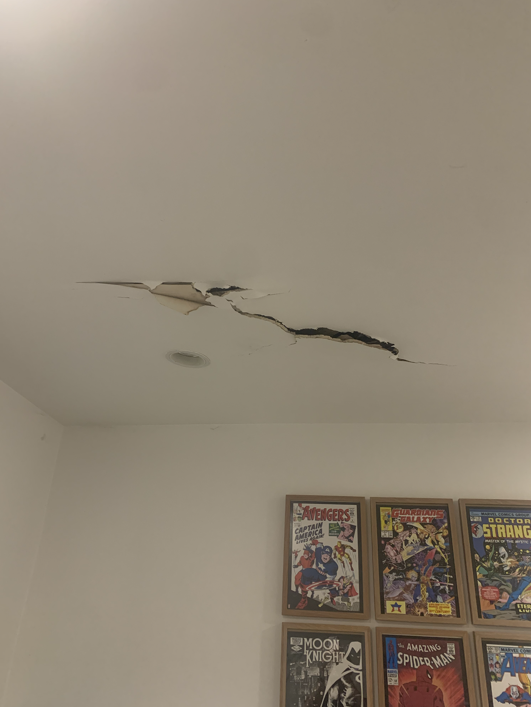
But over the last few years, the signs have become increasingly difficult to ignore. In a leaky home water gets in from several places and starts to bear weight down on the ceilings. One night, the ceiling above Flynn’s bed literally split open and water fell down onto him while he was lying in bed! Not a great way to wake up the poor boy. Tiny nail holes in areas of the ceilings collect moisture and drip when it rains – cue multiple buckets on the floor. The ceiling lights flicker and blow all the time because of the water getting into the ceiling. Our kitchen cabinetry is swelling. Downstairs, the timber window joinery and skirtings are swelling too. There are only so many times you can patch, seal, repaint and repair before the house starts telling you it’s time is up!
Switch To Subdividing
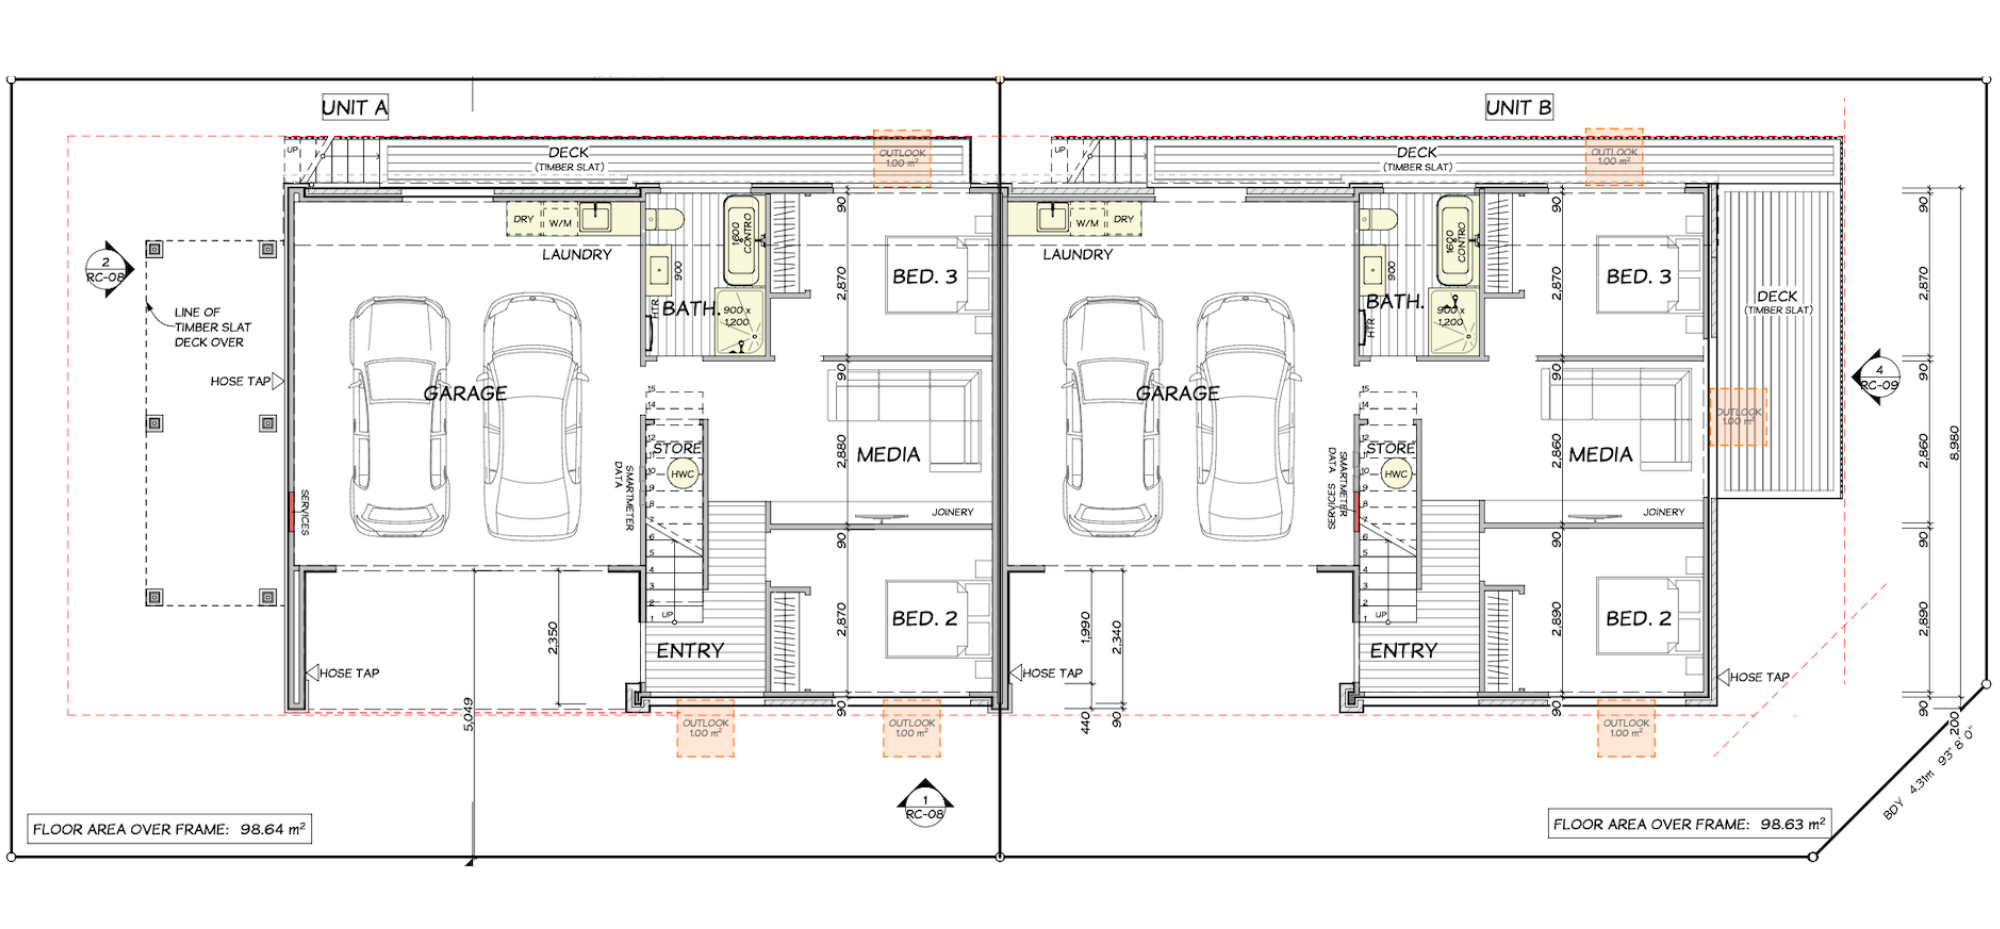
At this point I’d worked with Jennian Homes for a couple of years on projects, and in a natural progression we ended up collaborating to own Jennian Auckland North - a design and build company servicing the incredible region that spans Auckland all the way north to Mangawhai. Working with our Jennian build team, we investigated and realised it was feasible to build two houses on the land if we wanted, even though the site is only 500 sqm.
Together we worked through an early ballpark cost for subdividing and building two homes. Suddenly, instead of asking “How much crippling debt do we need to take on to build a new house?”, we were asking: “Could building two actually leave us with no debt?” And that’s something we got really excited about.
What About Funding?
We had an above-ground ballpark figure to build (you never know what is lurking underneath, more on that in Diary Two). Our bank wasn’t prepared to lend the entire construction amount, but Jennian helps to set up secondary-lending options via Squirrel Property Finance, who were fantastic at helping us establish that development finance would work for a short period of time.
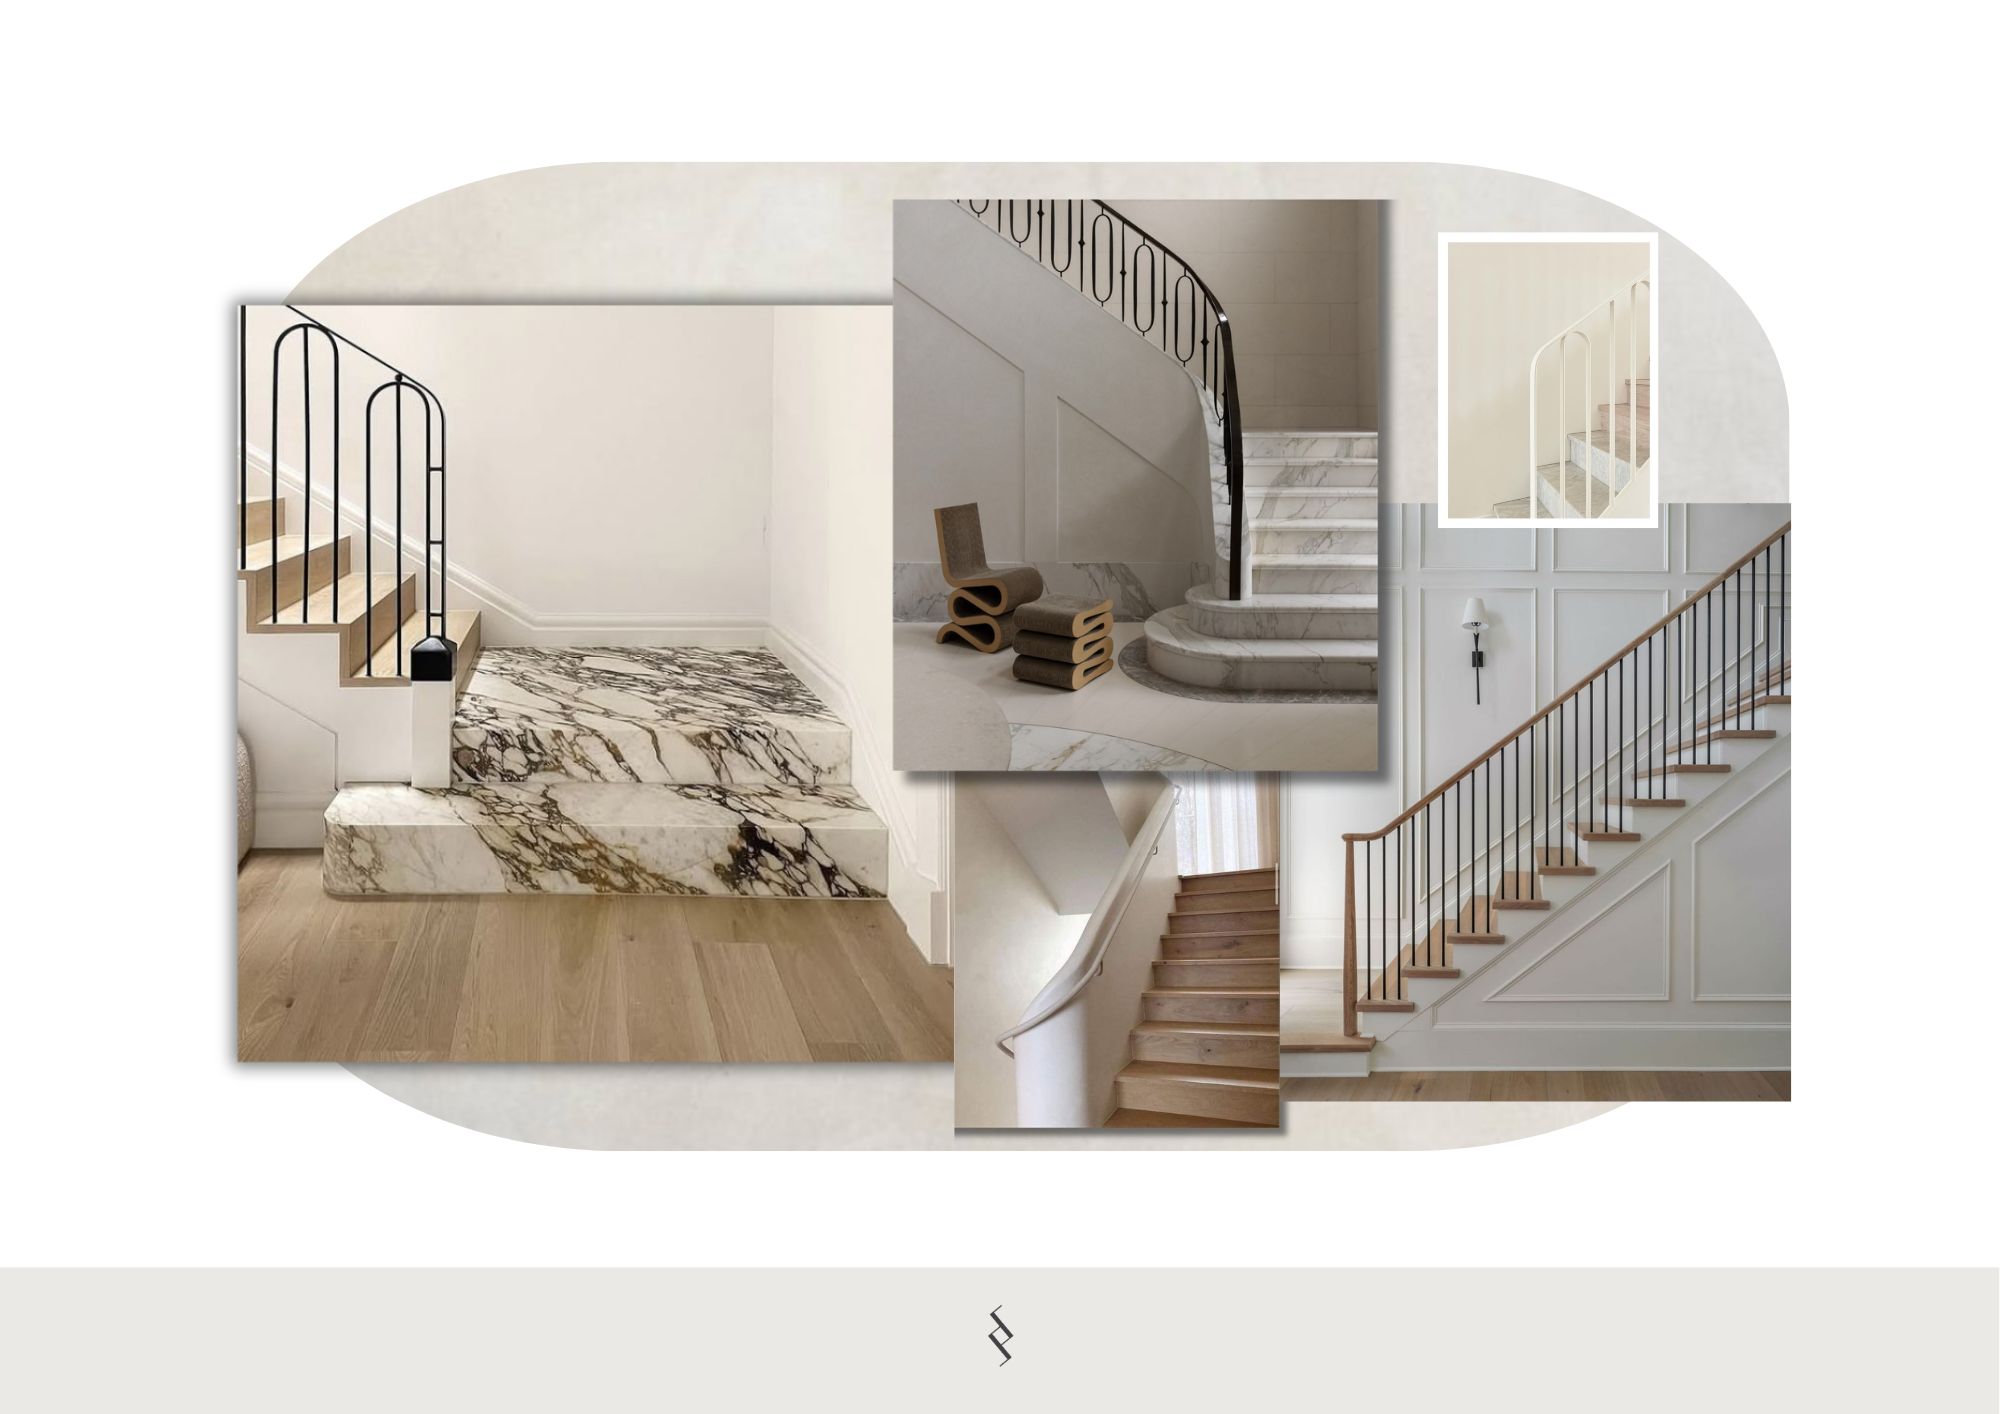
At the same time, we did our due diligence on the other side of the equation. We took my proposed floor plans, moodboards and simple design mock-ups to local real-estate agents and asked them to assess what they believed the finished homes could realistically sell for. Once we were satisfied that the numbers made sense we decided to start the plans and have a crack, even though there was no guarantee we would get Resource Consent (because there is a large wastewater pipe under our home that services the suburb).

How do you know if you can subdivide?
The short answer is: you can’t tell just by looking at the size of your section. There are a whole lot of things that determine whether a property can be subdivided or developed, but these are some of the first things worth checking:
What zone is your property in?
Your Council planning zone determines what sort of development is potentially allowed on your site — including things like the number and scale of homes, building height, coverage and setbacks.How big is the site — and what shape is it?
Total land area matters, but so does the configuration. A long, narrow site, steep site, rear site or awkwardly shaped section can be much more difficult to develop than a relatively simple, flat site.Where does the existing house sit?
You may be able to retain the existing house and create another site beside or behind it. Or, as in our case, it might make more sense to remove the existing house and start again.Can you actually fit another home on it?
It’s not simply a matter of squeezing a building onto the land. You need to consider outdoor space, outlook, sunlight, privacy, access, parking if required, building coverage and all the other planning controls that apply to the site.What access do you have?
Think about how another dwelling will be accessed from the street. Corner sites can sometimes offer advantages here because there may be more than one potential street frontage.Where are the services?
This is a big one. You need to understand how the new property will connect to stormwater, wastewater, water, power and other services. Sometimes the services are straightforward. Sometimes — as we discovered — what's happening underground can become one of the most complicated parts of the entire project.Are there trees, flood risks or other site constraints?
Significant trees, overland flow paths, flood plains, unstable land, heritage overlays, protected features and other planning restrictions can all affect what you can build.What does the title say?
Easements, covenants, rights of way and other interests registered against the property can potentially affect development.And most importantly: does it actually stack up financially?
Just because you can subdivide doesn't necessarily mean you should. You need to factor in design, consultants, Council fees, infrastructure, subdivision costs, demolition if required, construction, finance, landscaping, selling costs and contingency — then compare all of that with what the finished properties are realistically worth.
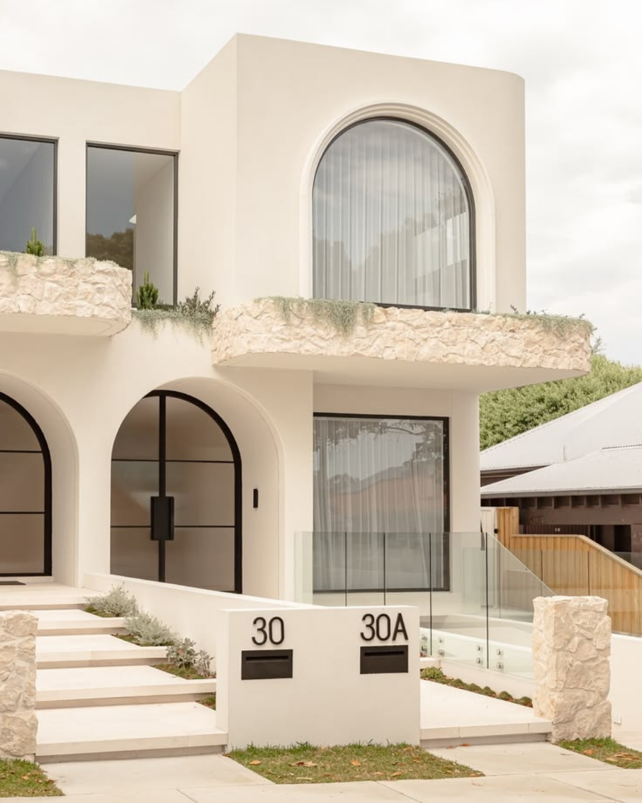
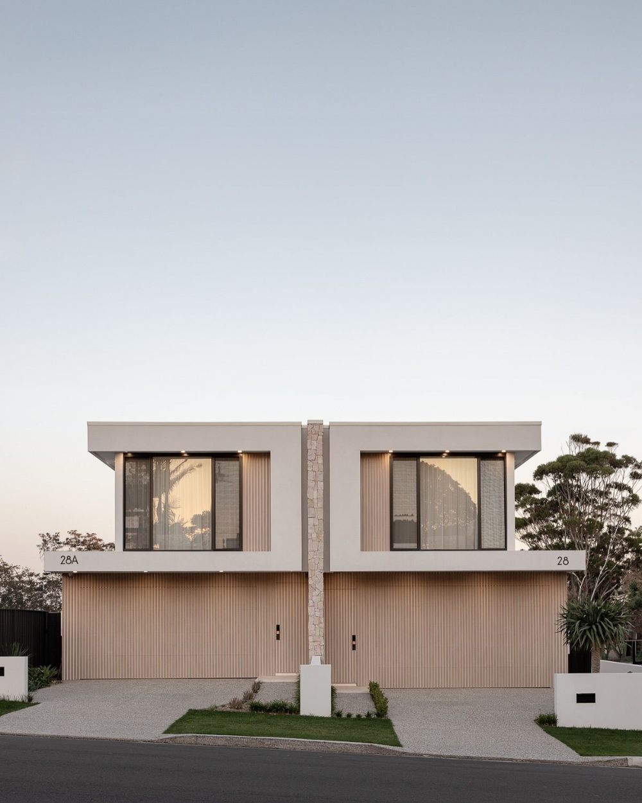
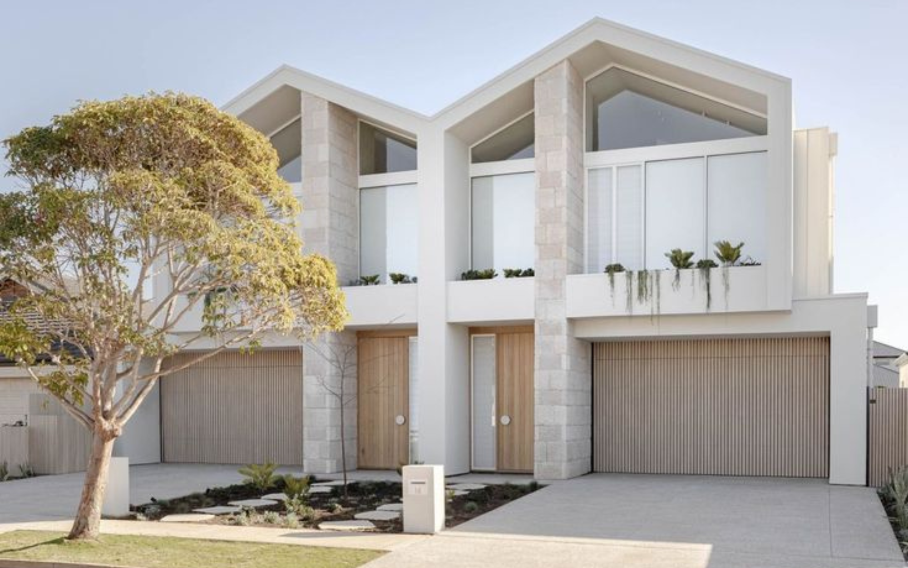
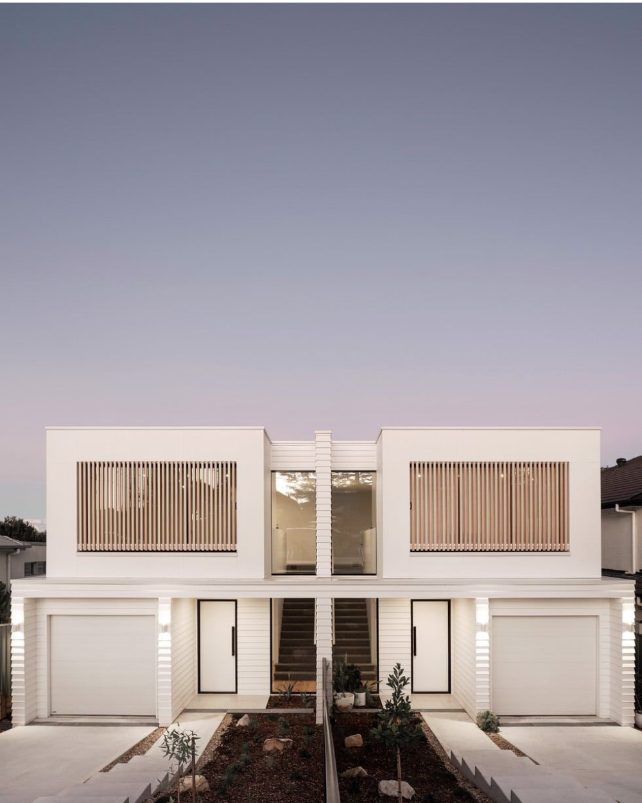
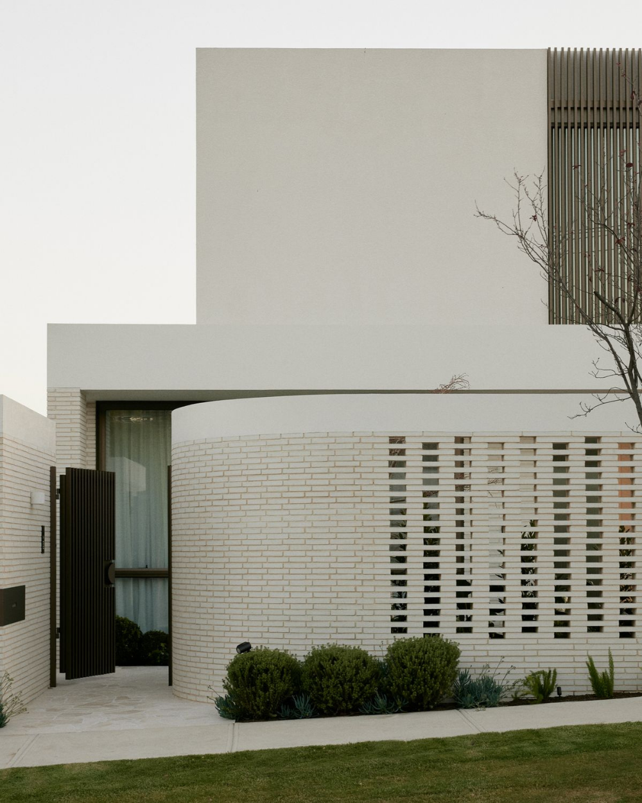
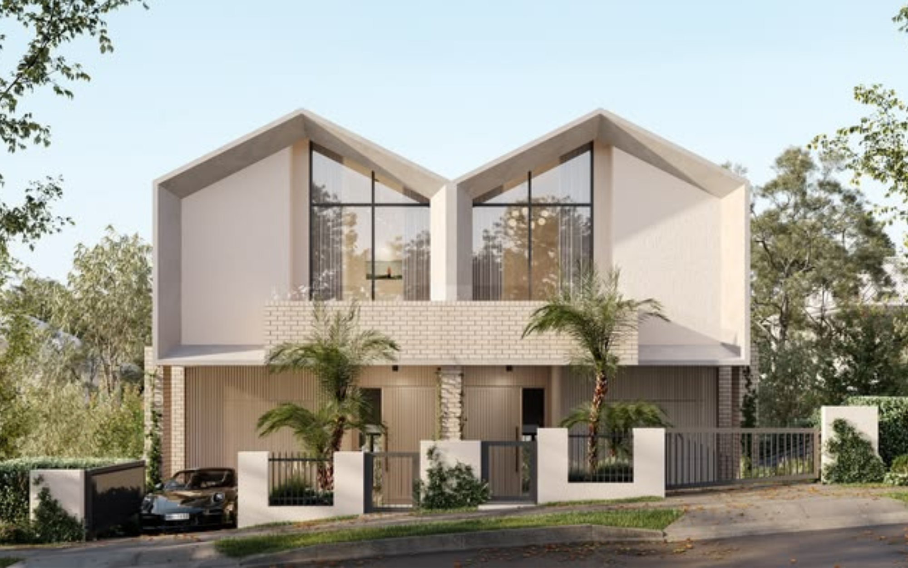
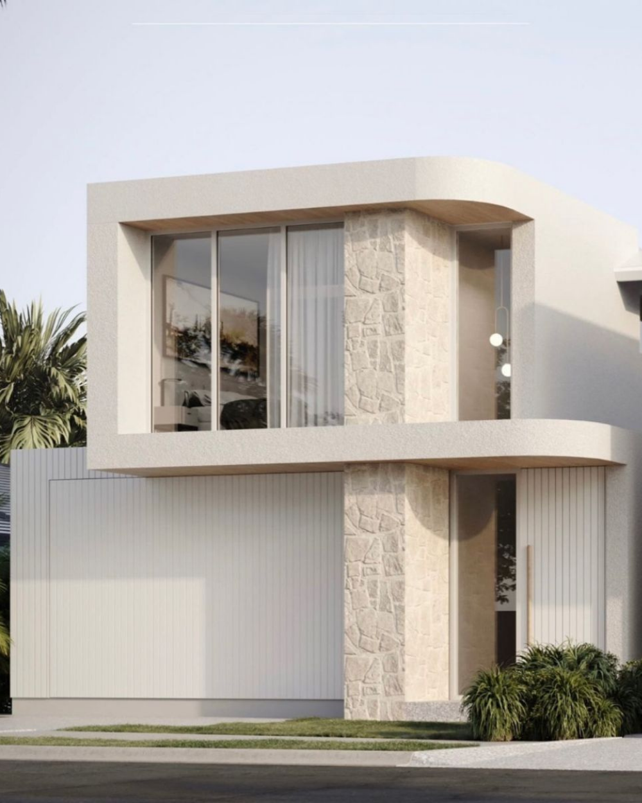
Interested in subdividing?
Once we’d done our due diligence on all aspects of the potential development, and crunched the numbers every which way (including the absolute worst case scenario), we decided to move ahead, starting with getting plans done for Resource Consent (more about that in our next Duplex Diary). If you’re interested in subdividing, before spending a fortune on architectural drawings, I'd start with a site feasibility assessment which we can do through our design and build company, Jennian Homes Auckland North. We can look at your property and identify the obvious opportunities and constraints, then test what might realistically fit on the site. And you don't necessarily need to have a grand development plan before doing this. If you've ever looked at your backyard, dead-space side areas or oversized section and thought, I wonder if we could do something with this? — that's enough reason to investigate. So feel free to get in touch, we’d love to hear about your home or site and help you figure out what’s possible.
Next up in Duplex Diary:
What Resource Consent really looked like for us — including around $45,000 in costs, a stormwater solution that at one stage looked like it could cost $200,000–$400,000, a large tree root network, and major public pipes beneath the site.